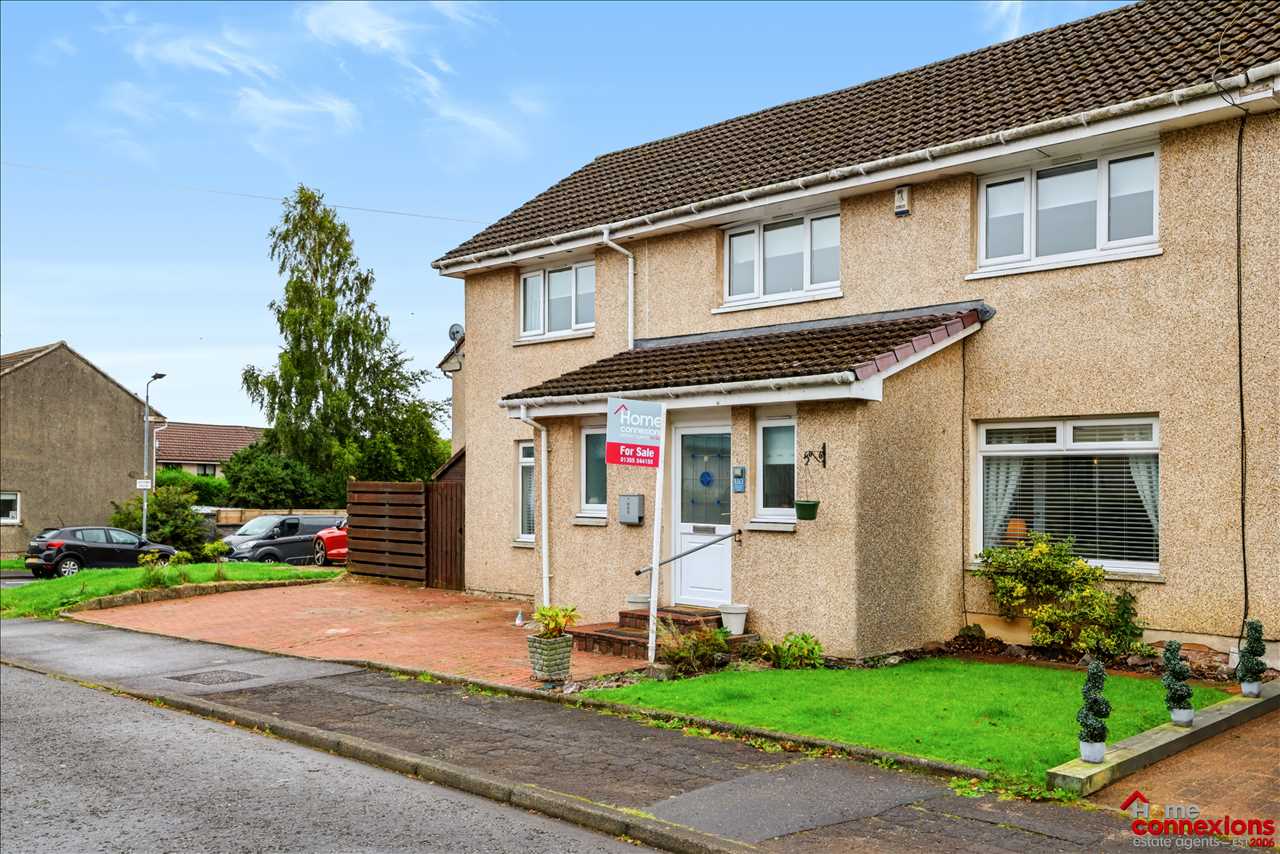
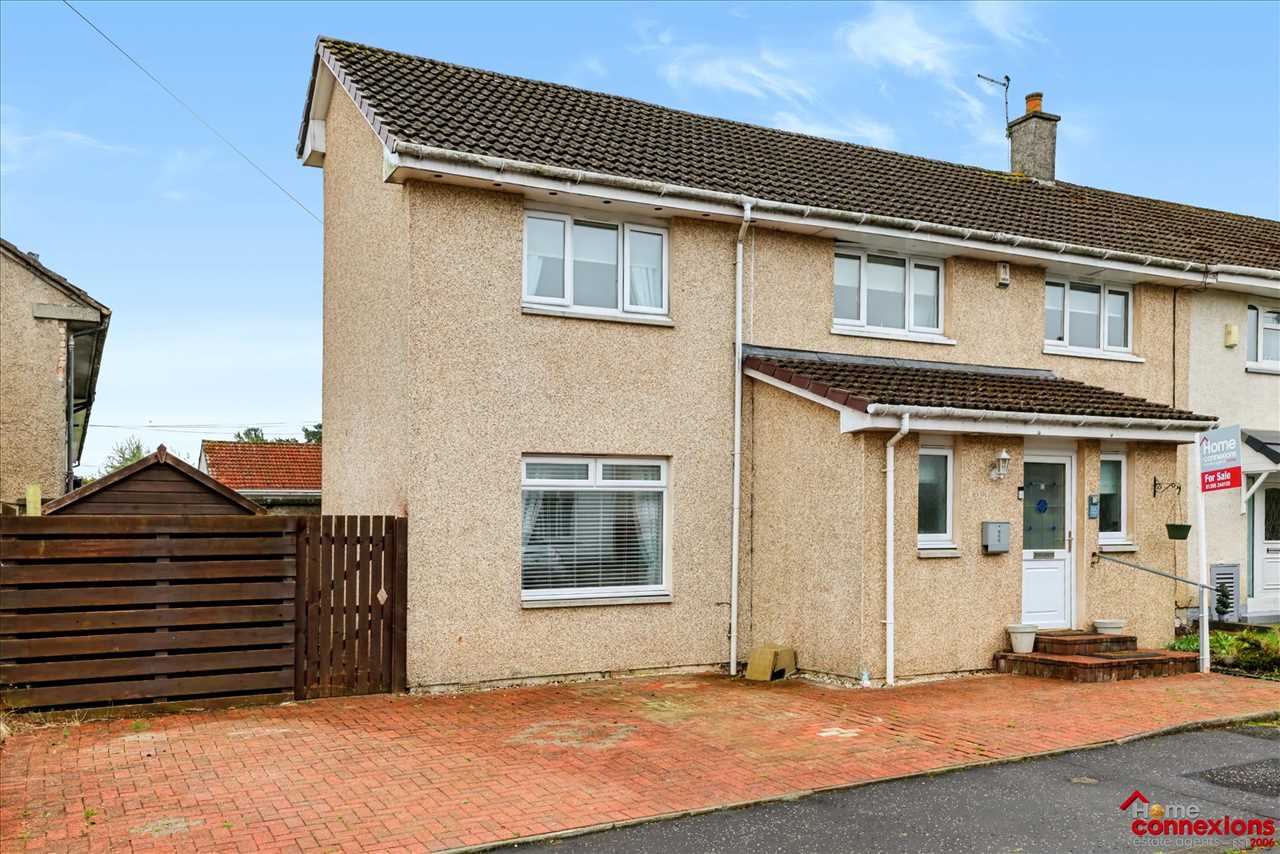
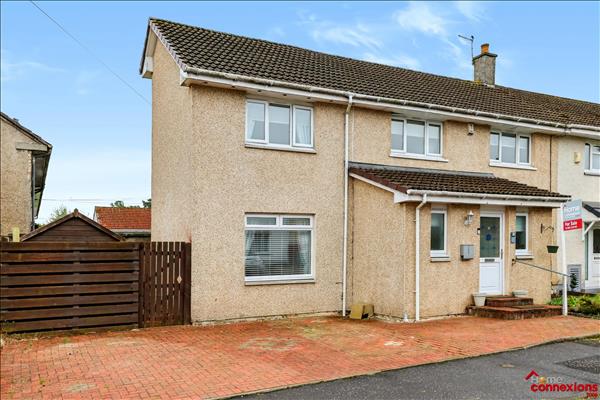
Set within a popular residential area of Calderwood, East Kilbride, is this generously extended & upgraded four/five bedroom end of terrace home offering a spacious and flexible accommodation. It has a fabulous multi functional floorplan offering the new owners the ability to use the rooms within for a number of purposes depending on their preference and requirements. The home is perfectly positioned offering great commuting options, access to nearby schools and access to nearby local amenities.
*** Early Viewings Strongly Advised To Avoid Disappointment
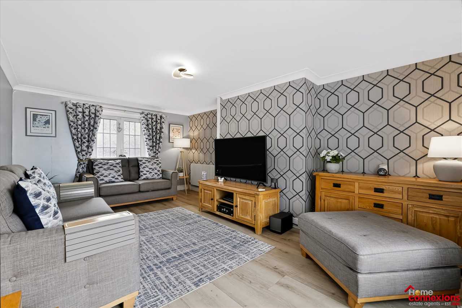
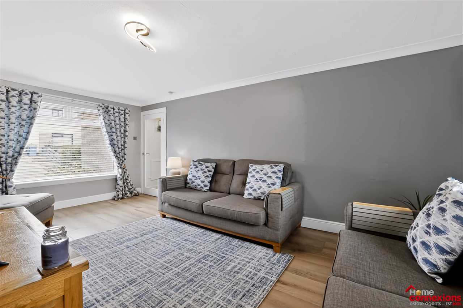
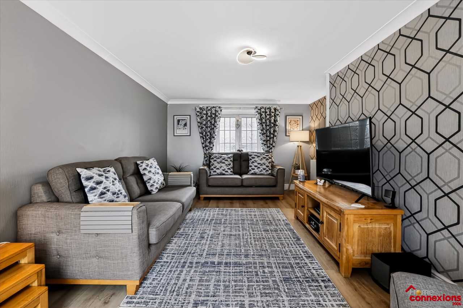
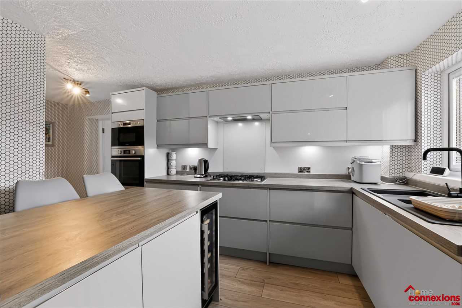
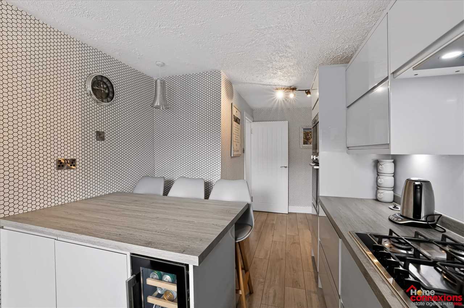
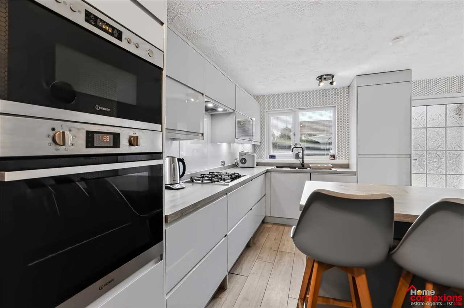
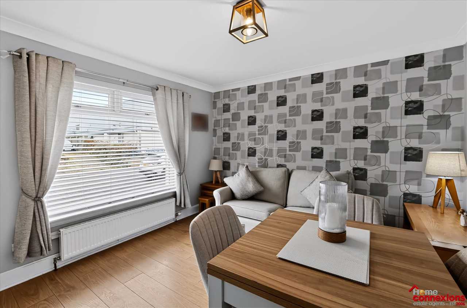
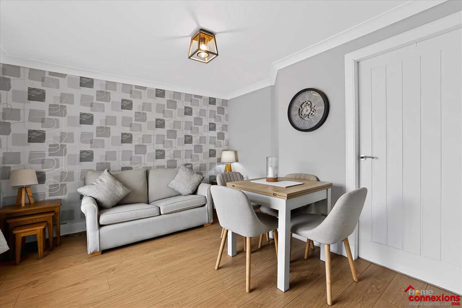
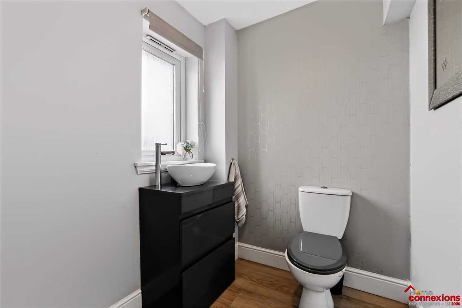
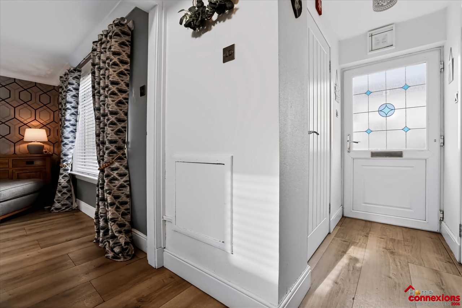
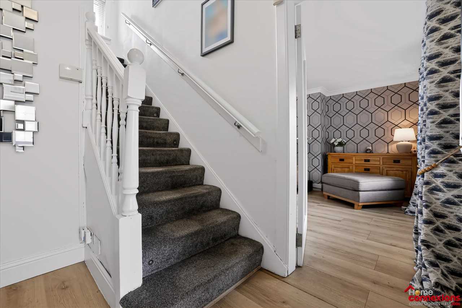
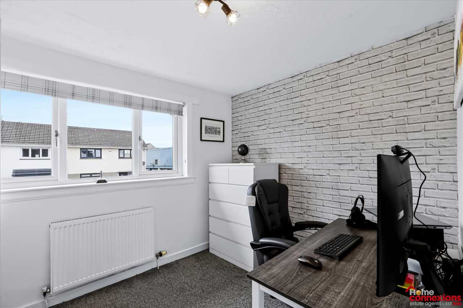
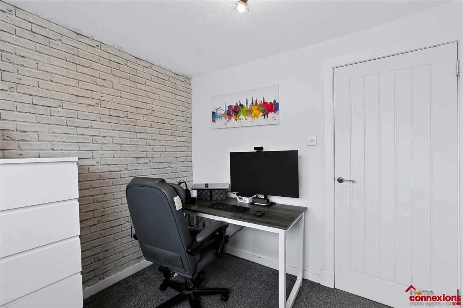
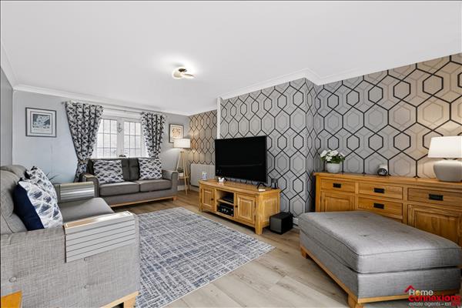
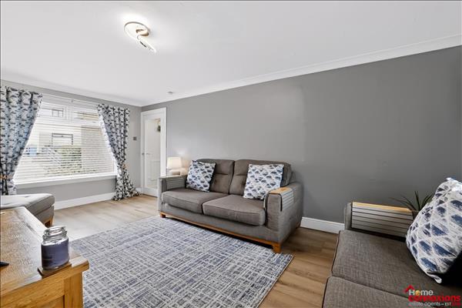
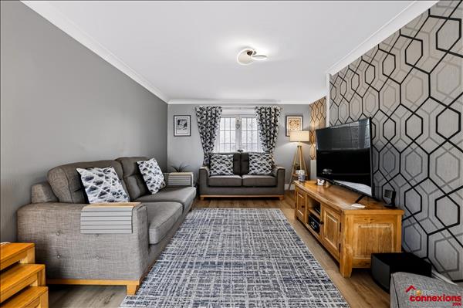
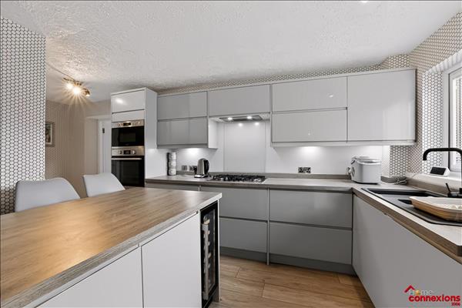
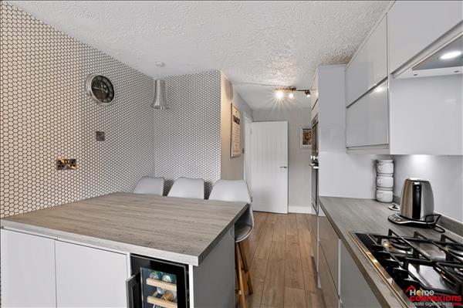
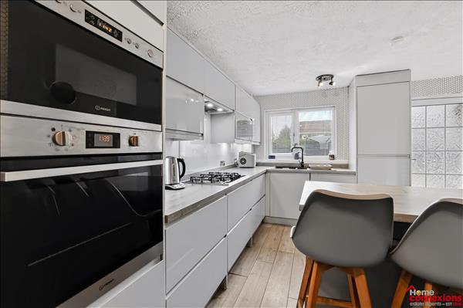
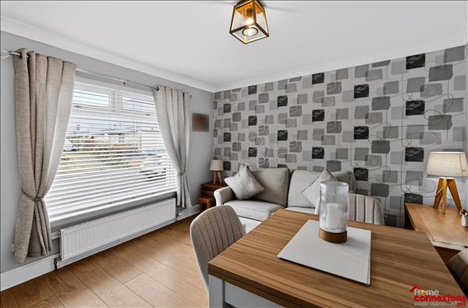
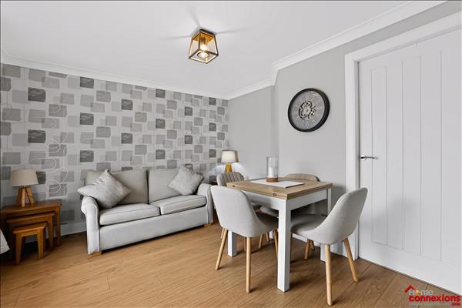
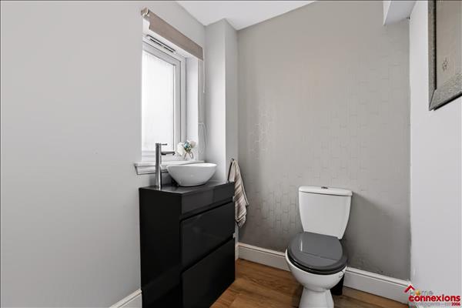
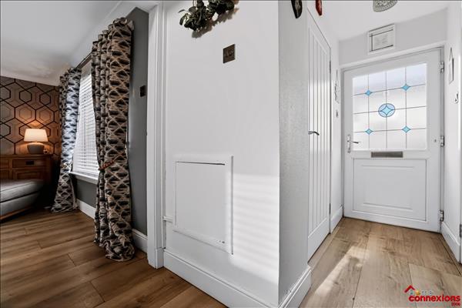
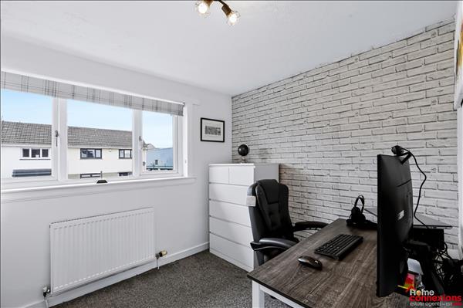
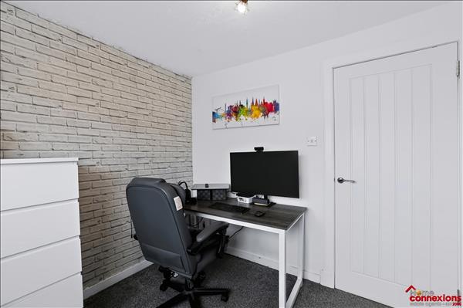
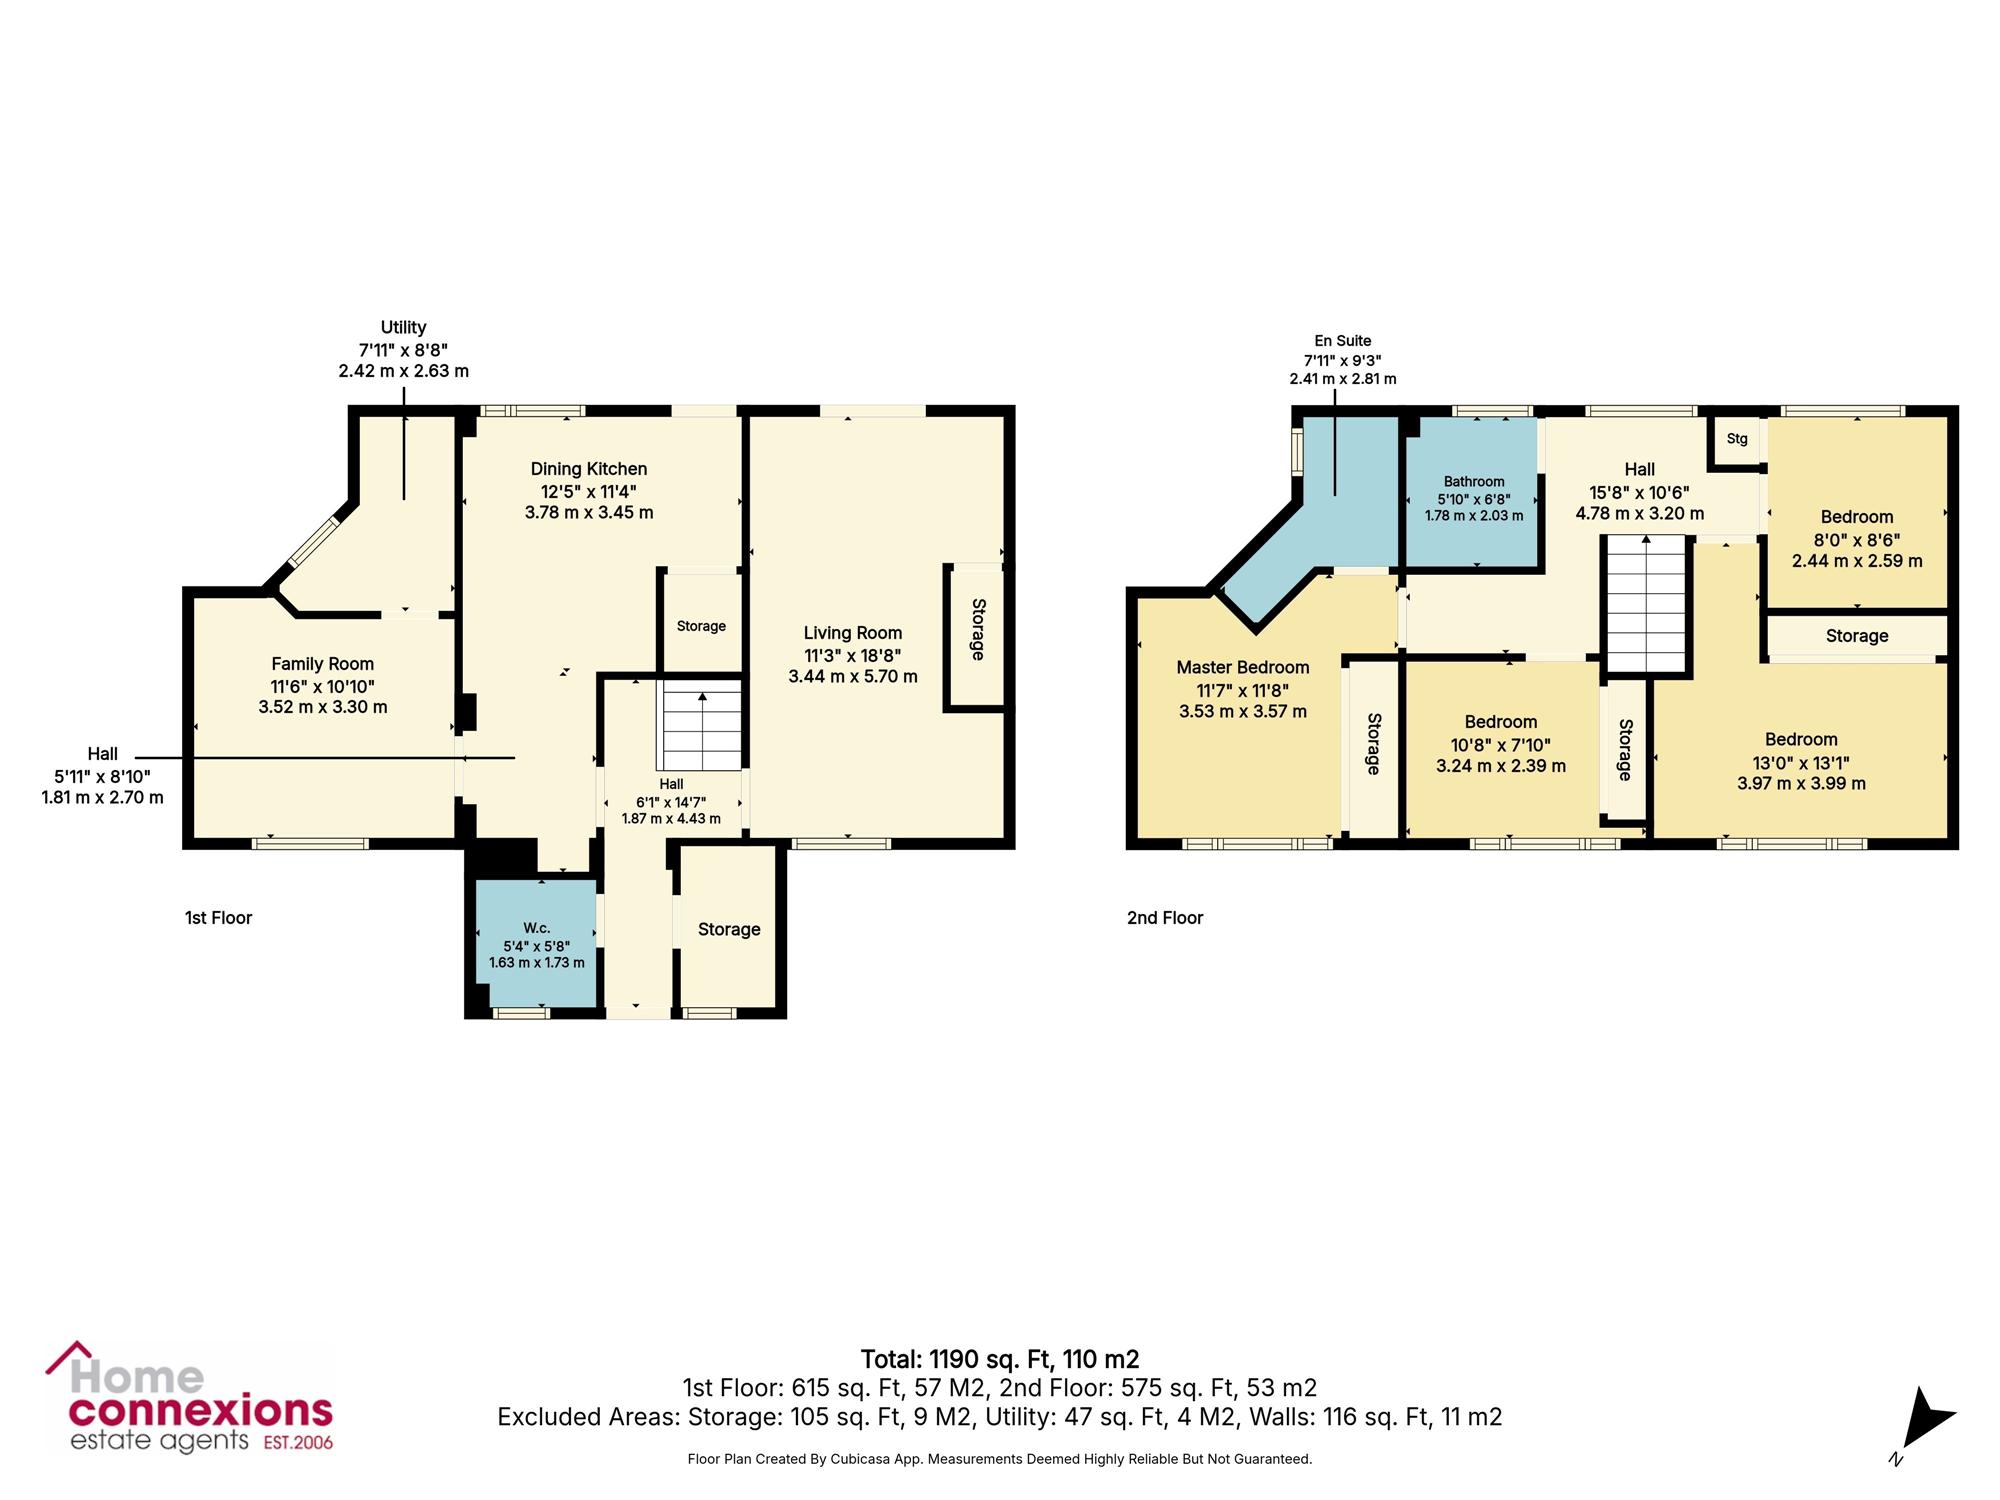
This fabulous home benefits from a multi functional floorplan offering access throughout perfectly formed over two floors. The lower level of the house benefits from a beautiful dual facing lounge perfect for relaxing and entertaining complete with laminate flooring, coving and patio door access out to the rear garden. The kitchen has been upgraded and re-fitted to include a fantastic range of wall and floor mounted units along with complimentary worktops and breakfasting area. It also offers space for additional free standing appliances, feature lighting and laminate flooring. Off the kitchen there is access to a further family room which could be used for a number of purposes such as a fifth bedroom, formal dining room or possible home office. It also offers access off to a larger style utility room with the lower level further enhanced with the first of the three bathrooms in the way of a two piece w.c.
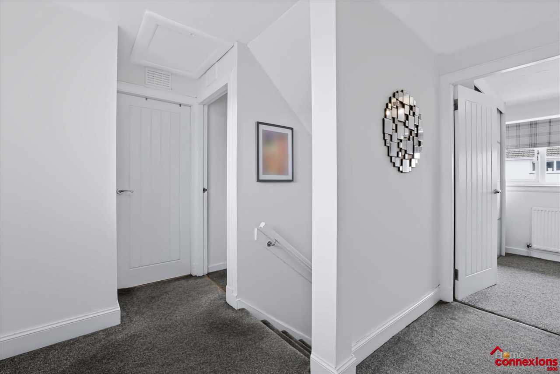
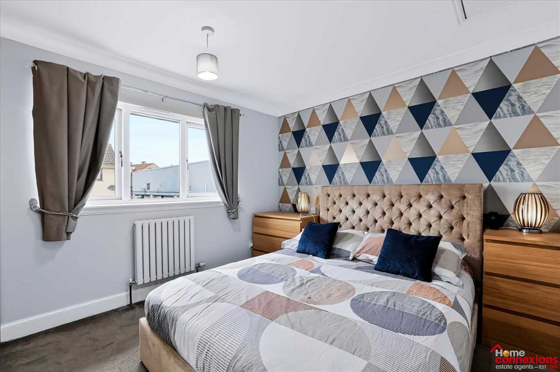
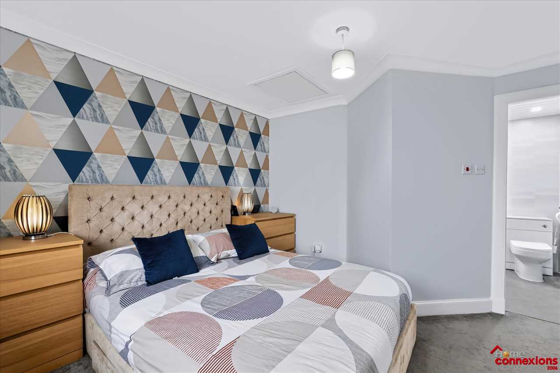
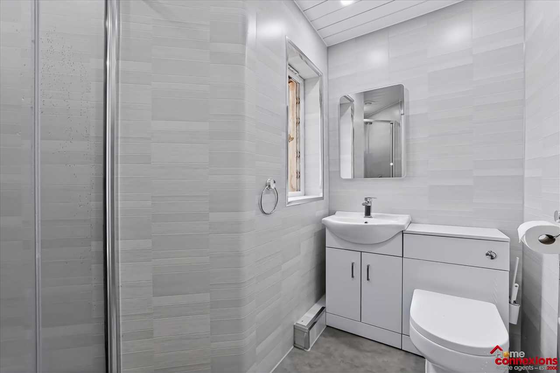
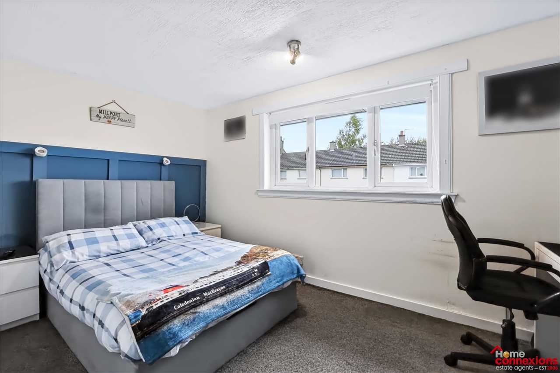
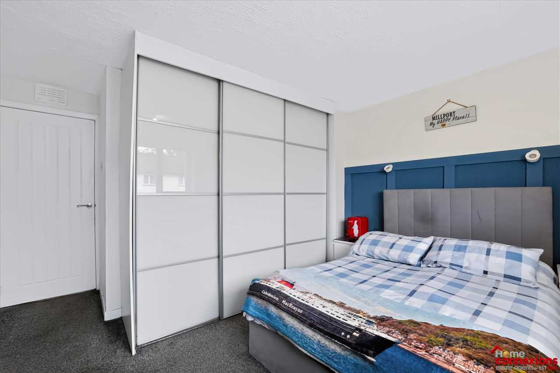
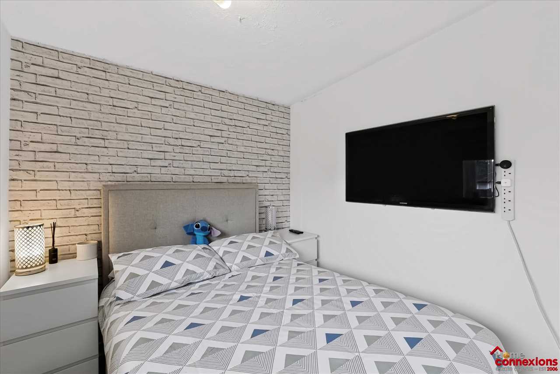
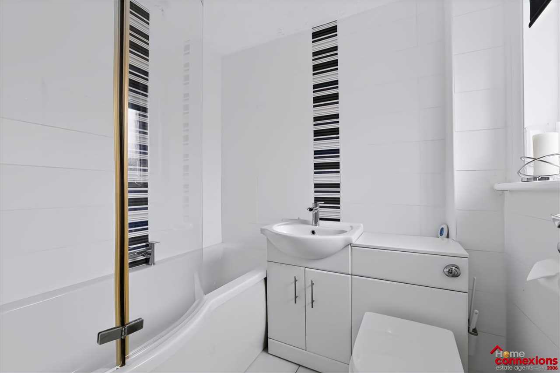
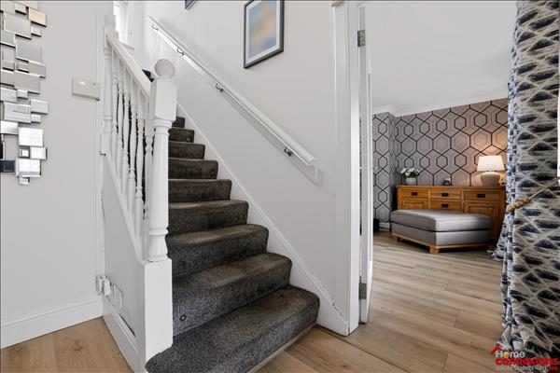
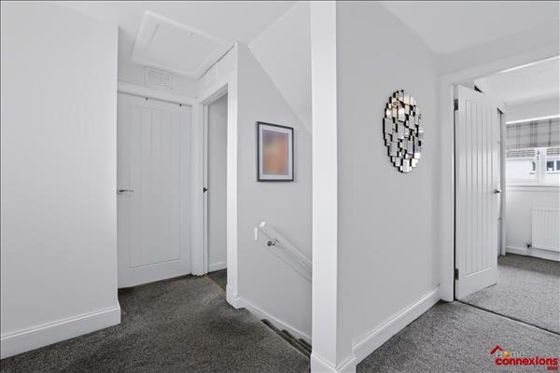
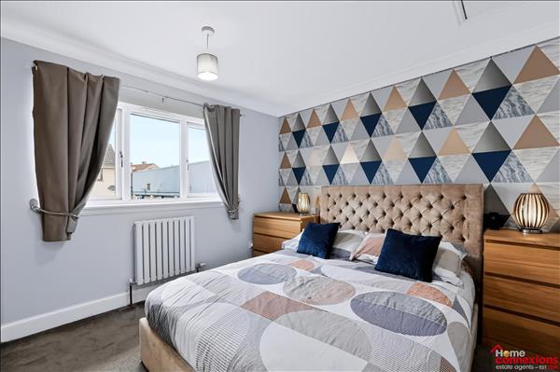
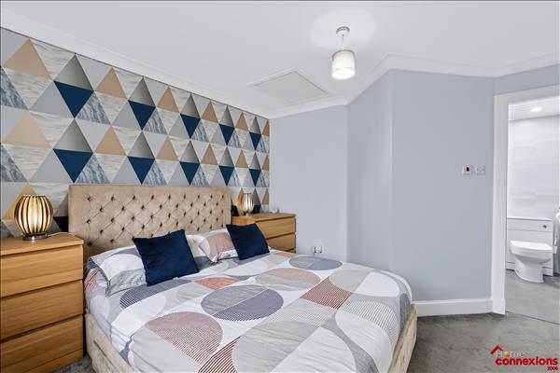
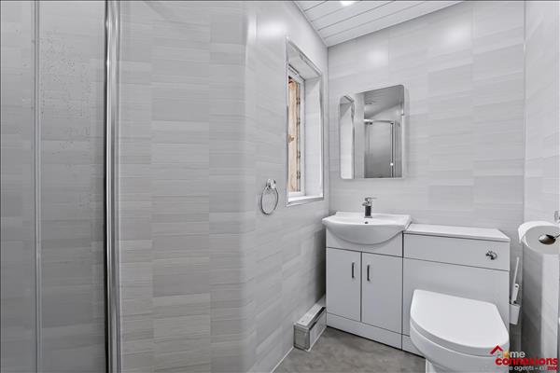
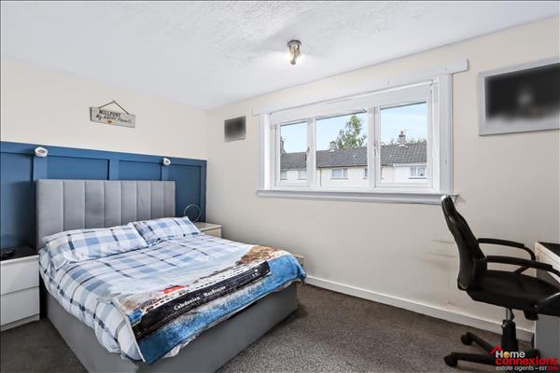
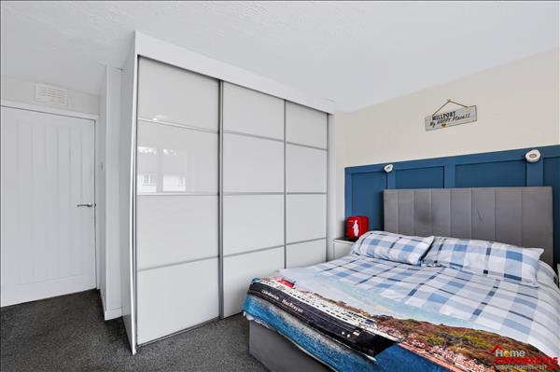
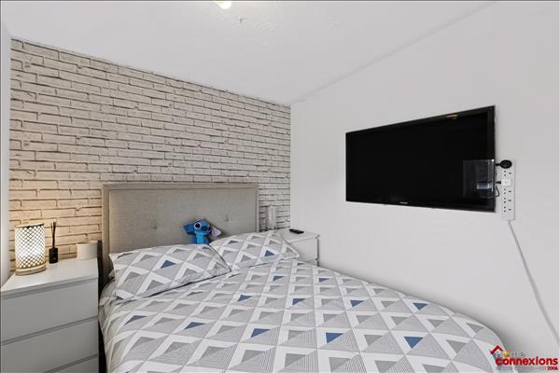
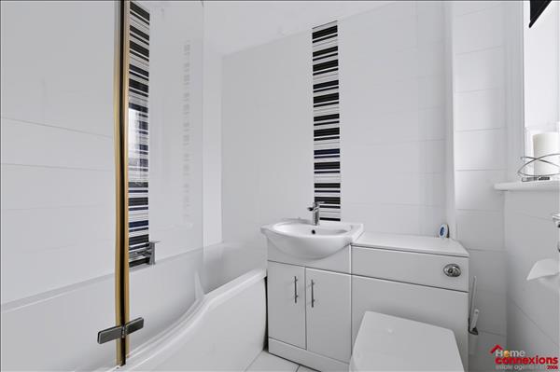
Heading to the upper level there are four well proportioned bedrooms as well as two further bathrooms comprising of a modern en-suite shower room as well as the main bathroom which has been fitted to include a three piece white bath suite incorporating an overhead shower unit and screen, complete with full wall and floor tiling. The bedrooms all benefit from fitted carpet and fitted storage with further space for free standing furniture. Internally this home enhanced with great storage along with both gas central heating and double glazing throughout.
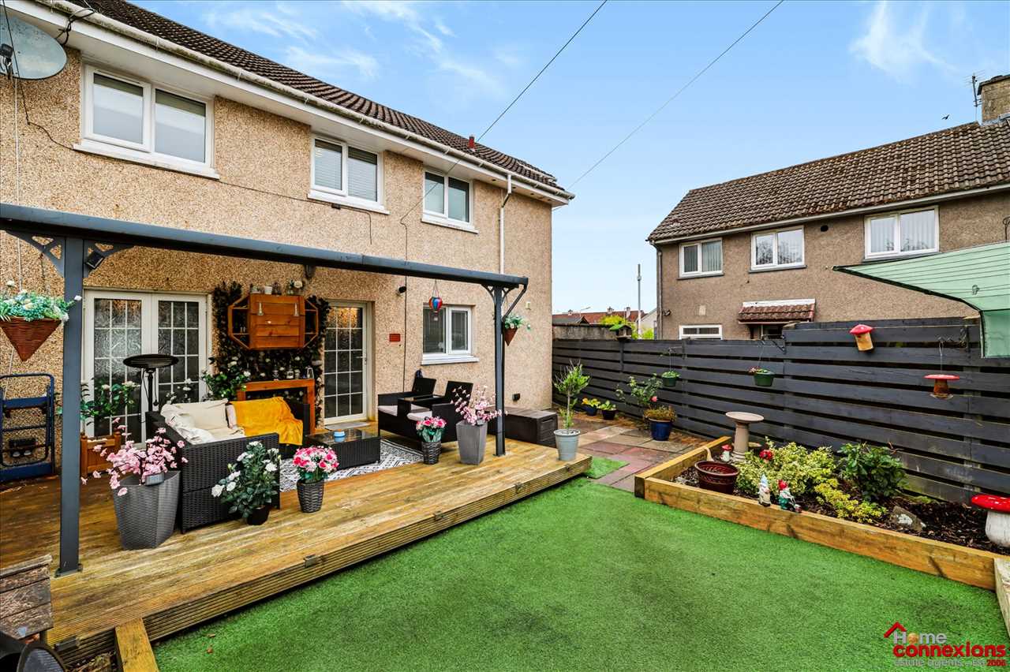
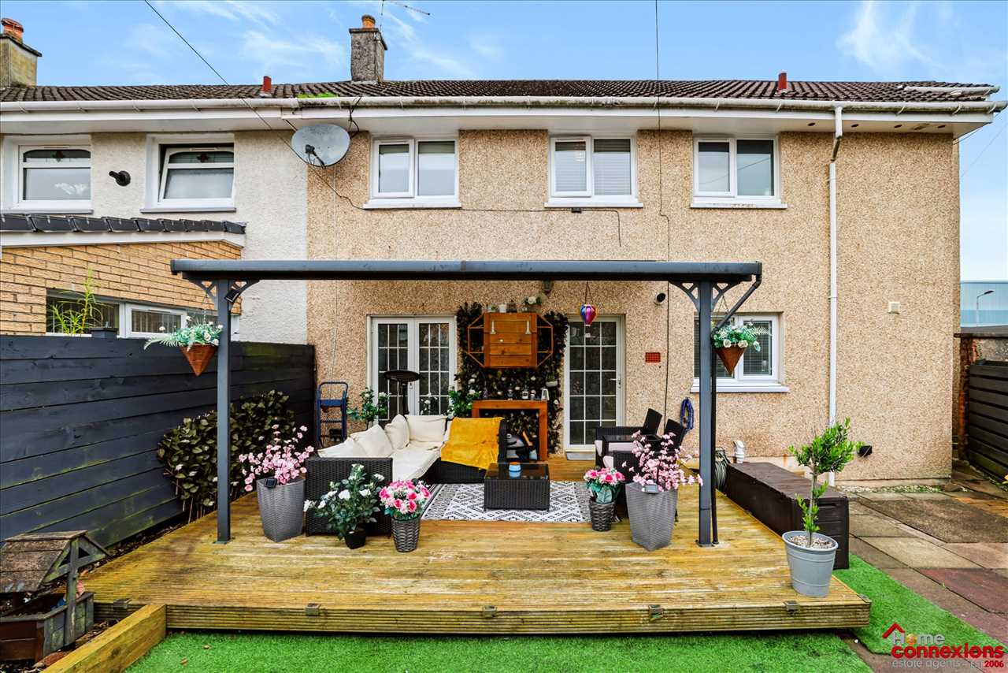
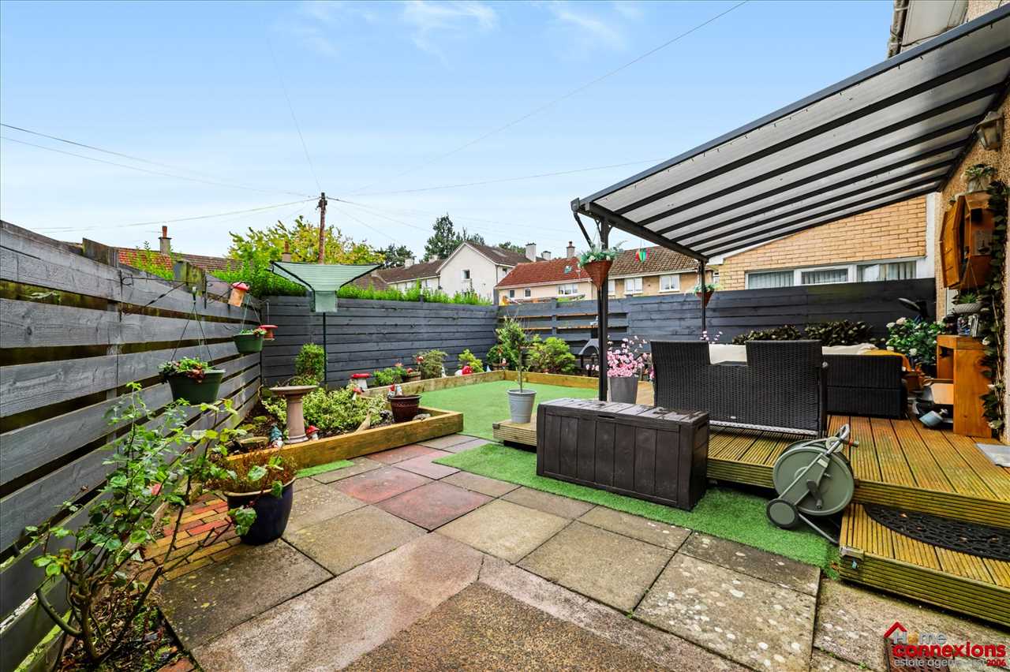
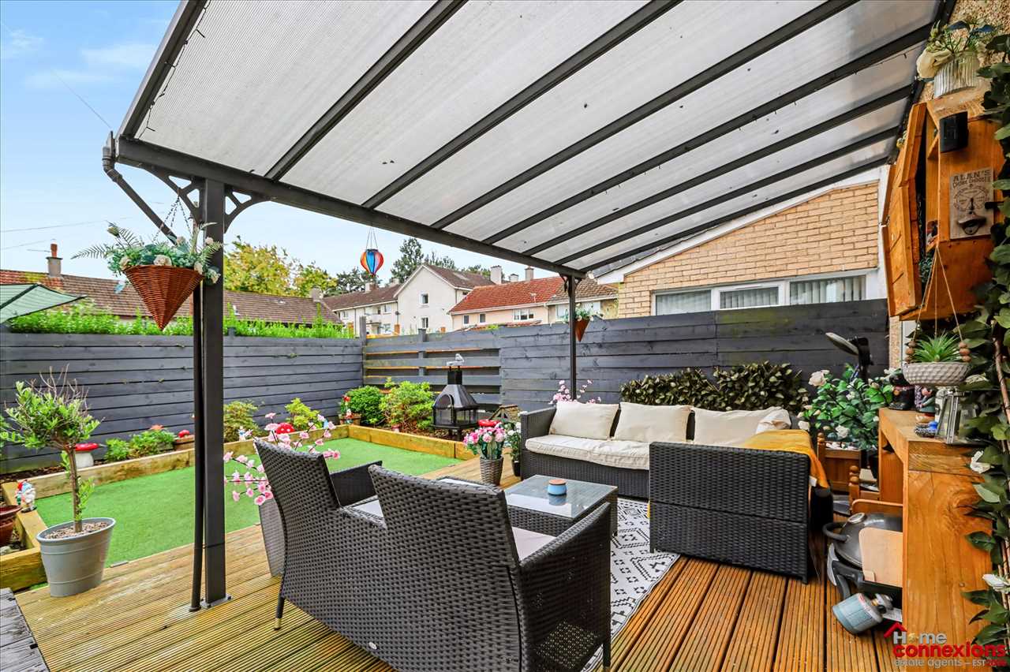
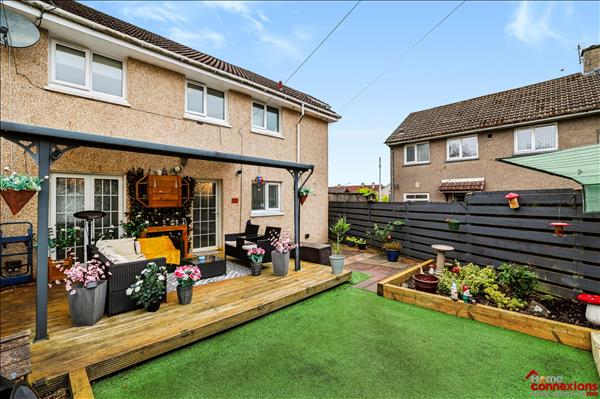
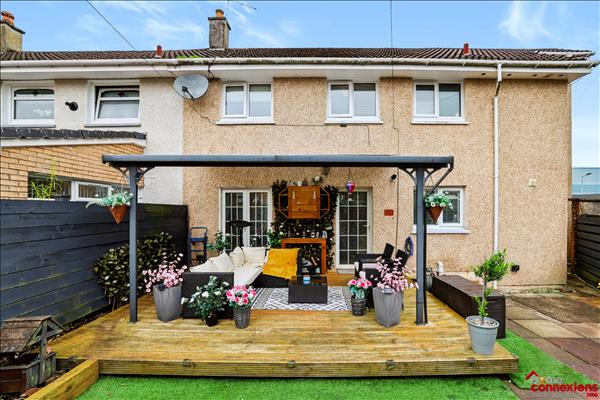
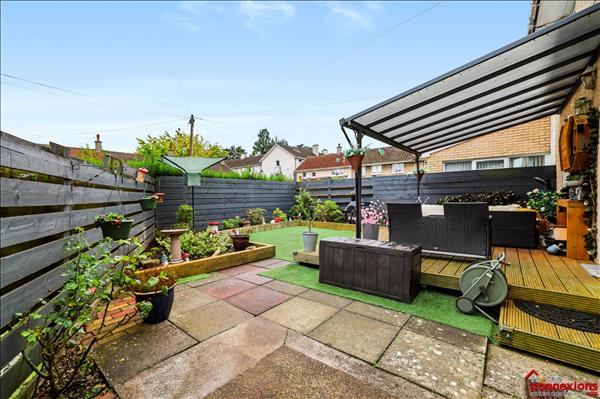
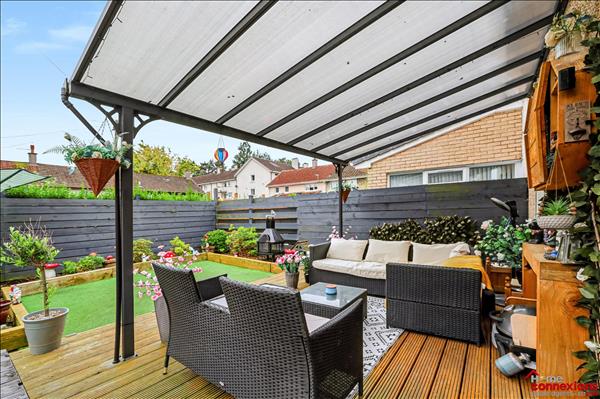
Externally, the property benefits from a fully mono-blocked front driveway offering ample off street parking. To the rear, there is a unique and generously proportioned garden, offering excellent outdoor space and fantastic potential for a purchaser to further enhance and create their own ideal setting. It benefits from a covered decked patio area, an area of astro turf lawn and a paved patio area, fully enclosed with timber fencing creating a private and secure environment.
East Kilbride offers a comprehensive range of primary/secondary schooling, and is a thriving leader in commerce and technology. It is one of Scotland's largest and newest towns enjoying a central locale with ample bus and rail services and motorway links providing access in and around the central belt. Additionally it boasts a wide and varied range of shopping centres, retail parks, bars, restaurants and night life. Some of the local amenities include a multiplex cinema, ice rink, the Arts Centre, the Dollan Aqua Centre, as well as several Sports Centres, Golf Courses and numerous other recreational facilities.
** Open 7 Days A Week
** EPC Band: C
** Home Report Available on Our Website: www.homeconnexions.co.uk
These particulars are intended to give a fair description of the property but their accuracy cannot be guaranteed, and they do not constitute an offer of contract. Intending purchasers must rely on their own inspection of the property. None of the above appliances/services have been tested by ourselves. We recommend purchasers arrange for a qualified person to check all appliances/services before legal commitment.
Virtual Tour
Floorplan
EPC
Street view
Please note the area shown on street view may have updated since filming took place
Location map
Request information for Capelrig Drive, Calderwood
Your request has been successfully sent. You will be contacted shortly.
Request a call back for Capelrig Drive, Calderwood
Request information for Capelrig Drive, Calderwood
Request a call back for Capelrig Drive, Calderwood
Email a friend - Capelrig Drive, Calderwood
Email : Capelrig Drive, Calderwood
Enter a email address below to send a link to the property: Capelrig Drive, Calderwood