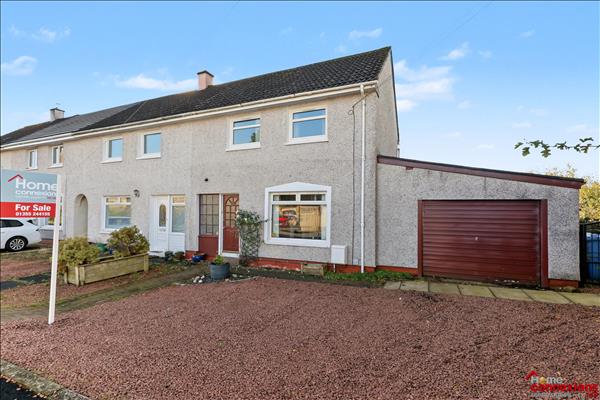
Home Connexions are pleased to offer to the market place this lovely, bright and spacious two bedroom extended end terraced home set within the very popular Westwood area of East Kilbride and positioned on the door step of the East Kilbride Town Centre. The property offers generous accommodation, great outdoor space, a private driveway and garage, making it an ideal choice for first-time buyers and young families.
*** The selling agents are advising early internal viewings to avoid disappointment - Call today
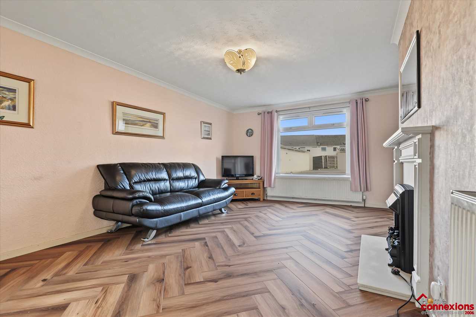
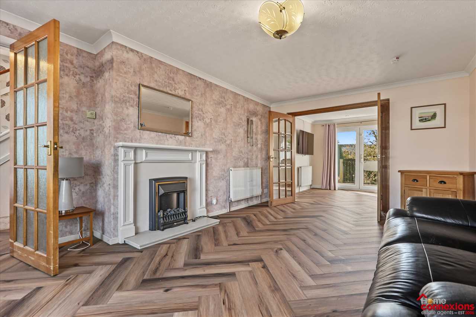
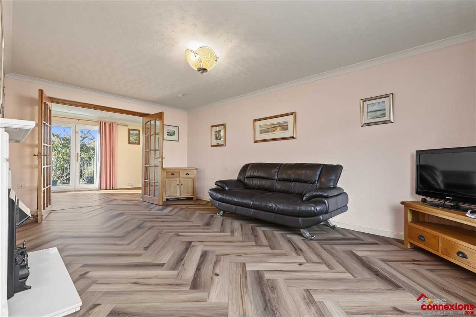
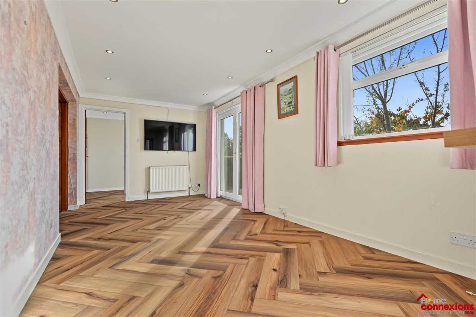
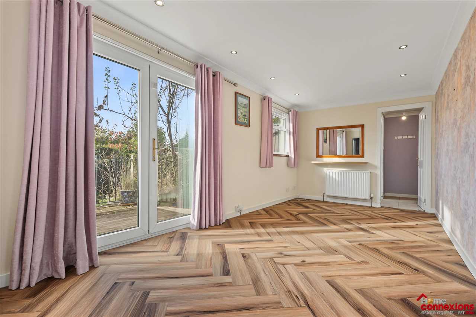
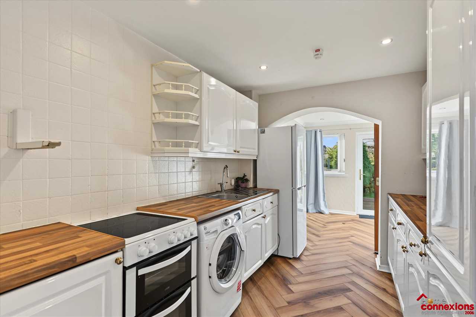
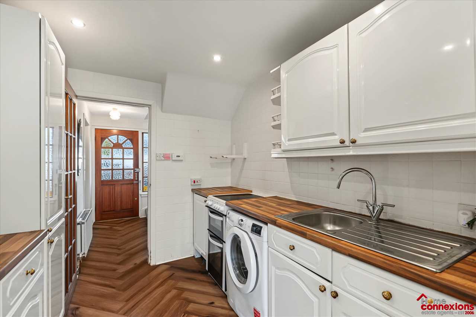
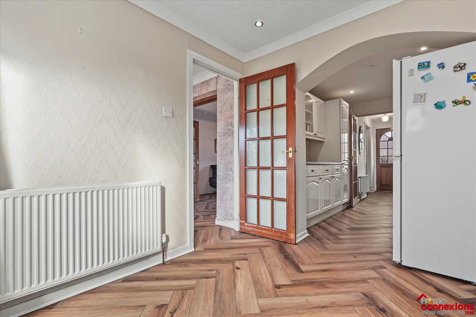
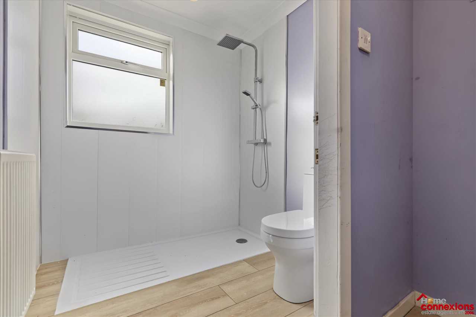
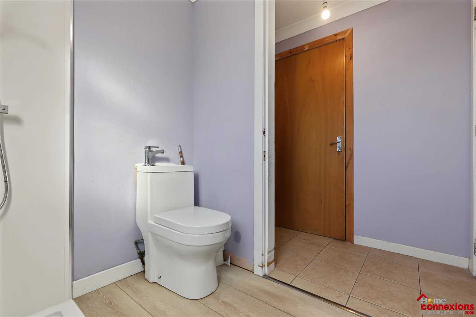
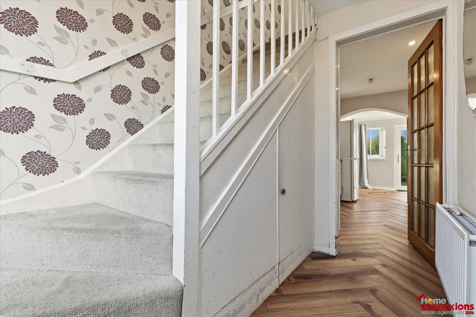
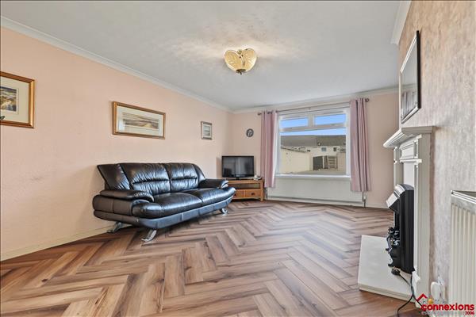
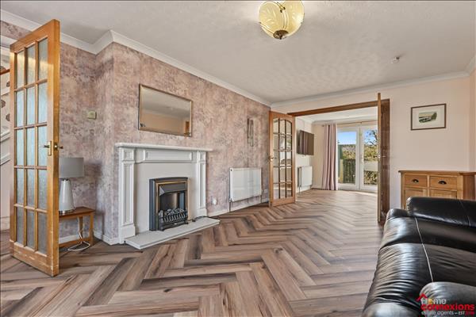
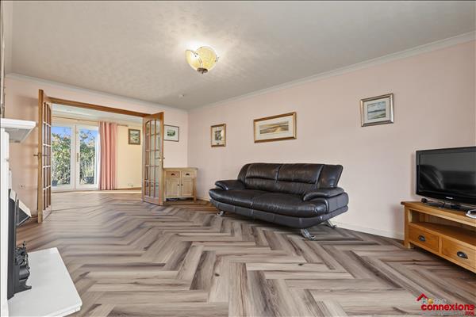
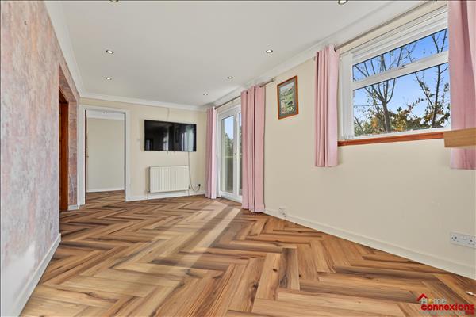
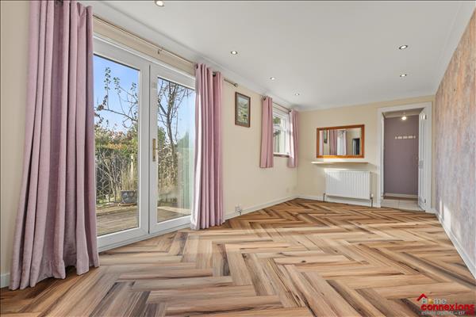
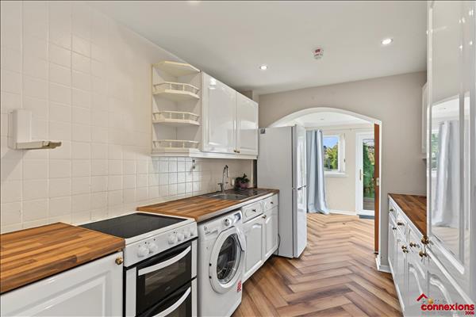
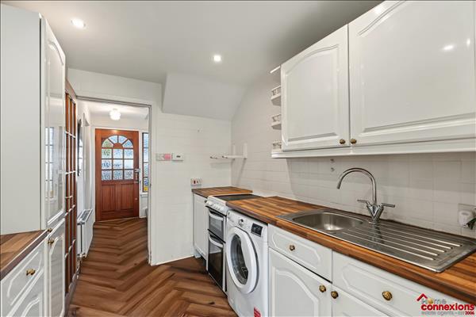
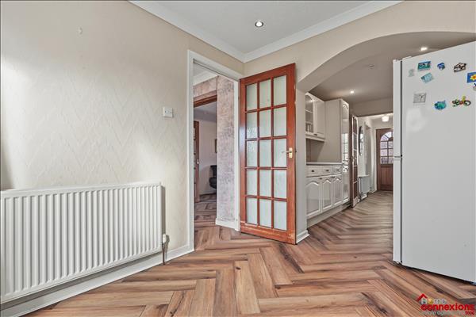
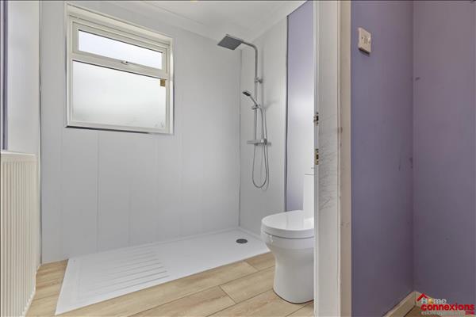
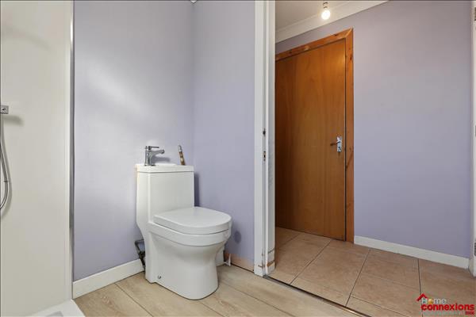
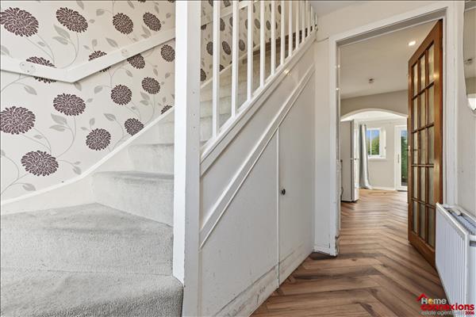
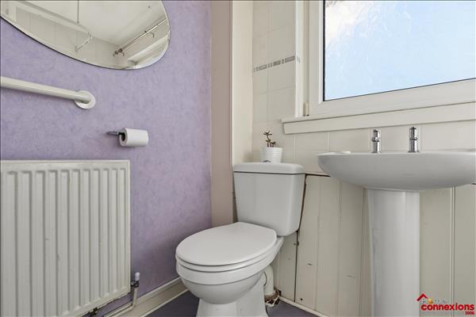
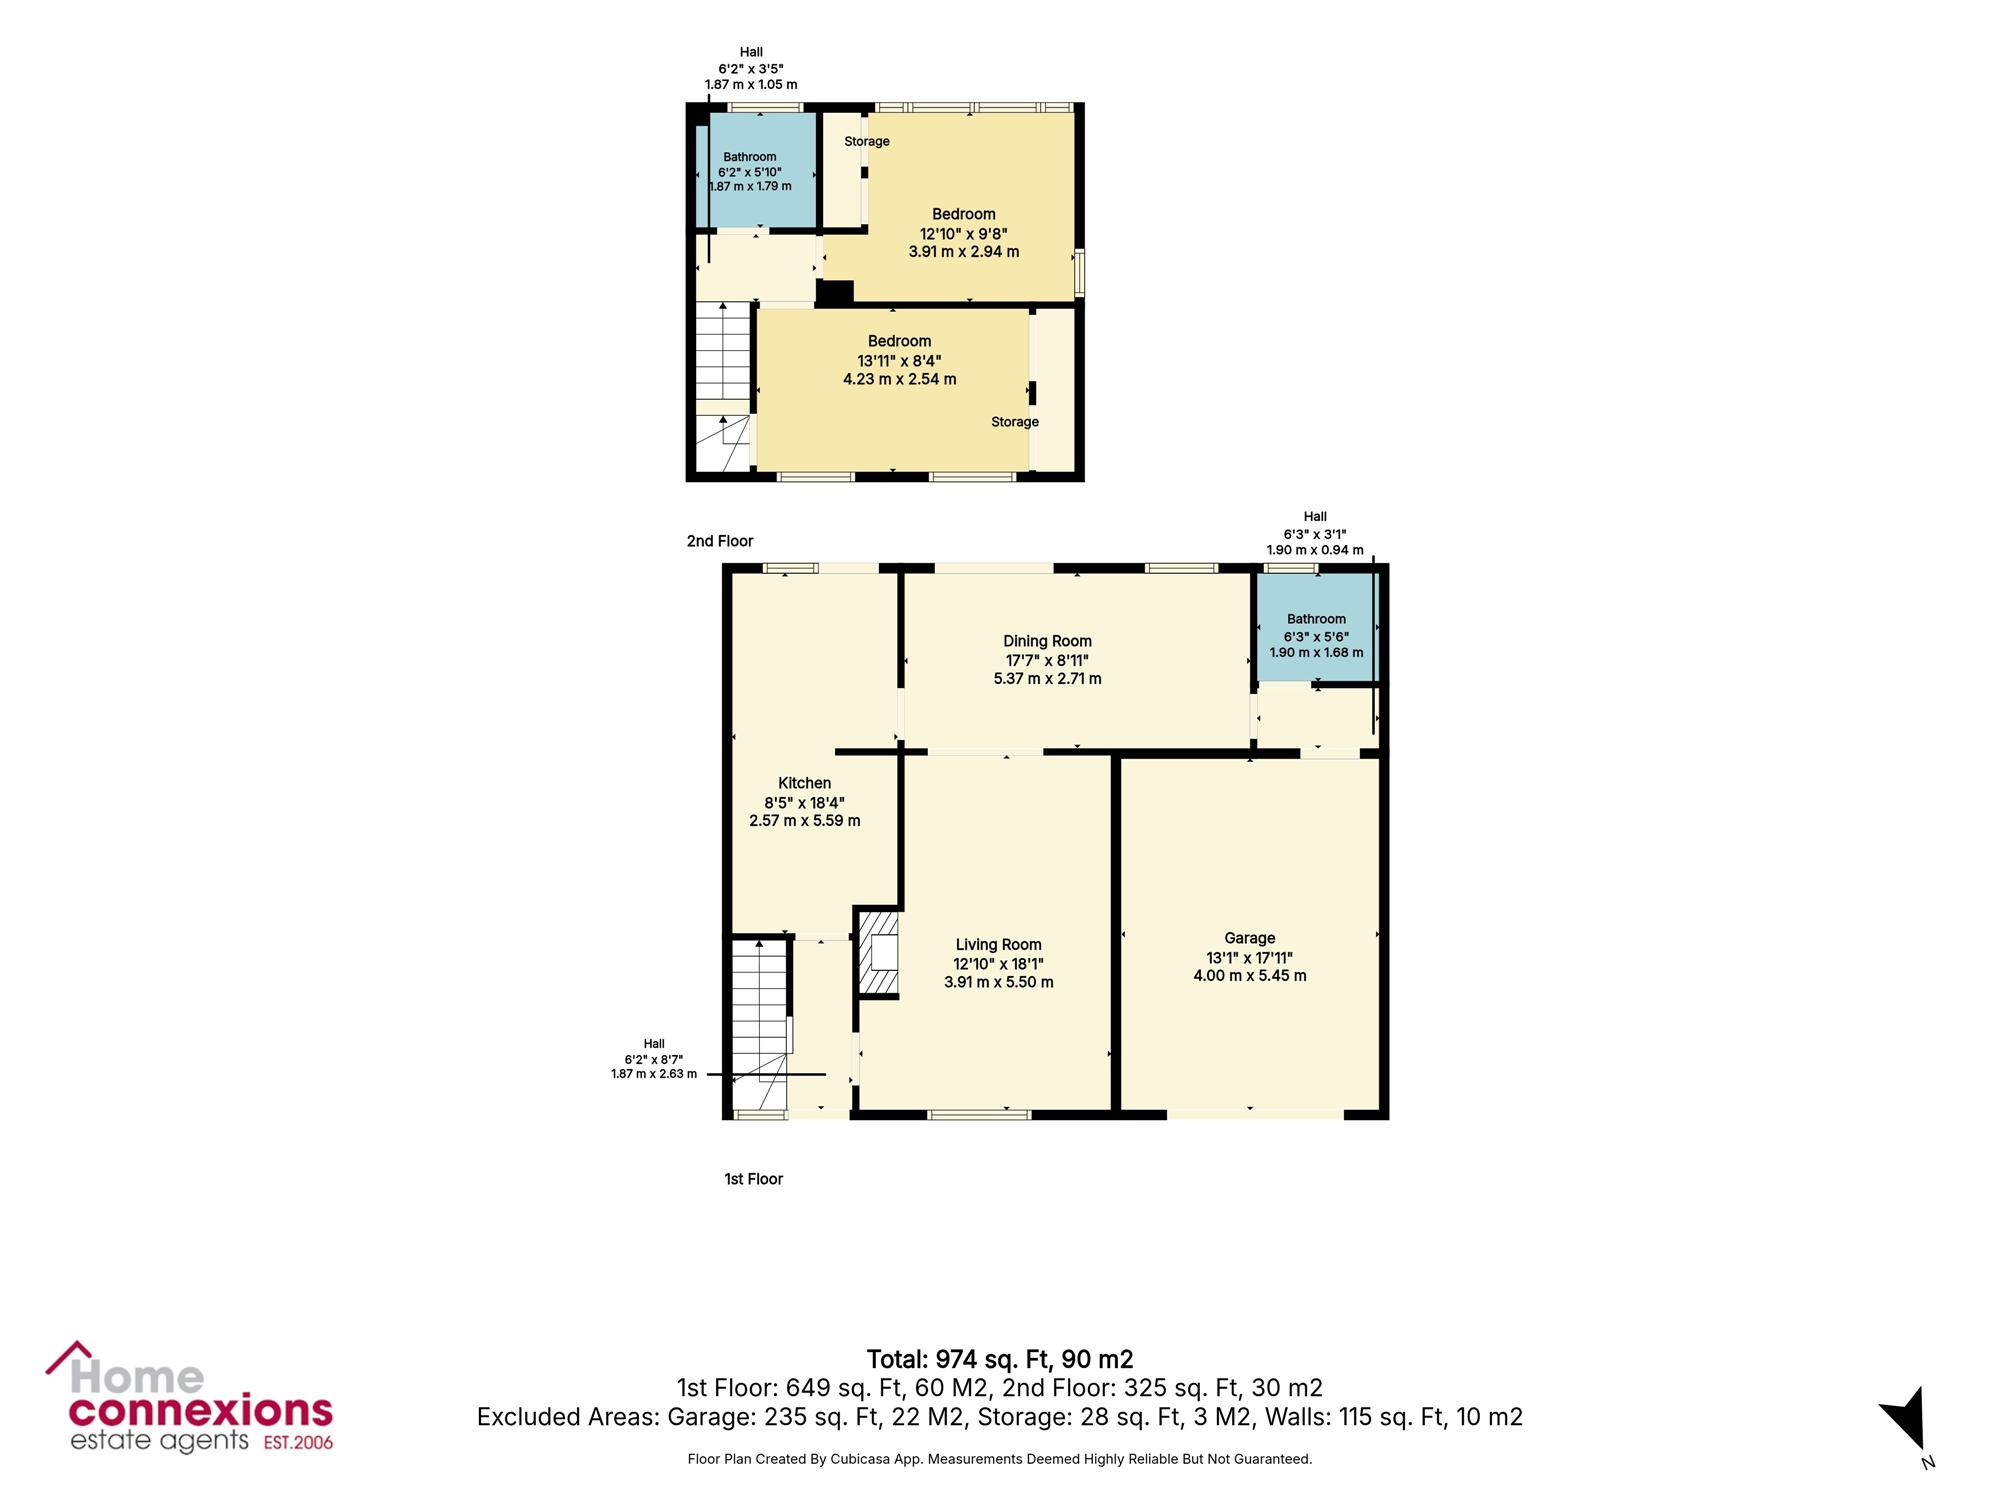
The property has a welcoming reception hallway offering access throughout to include a large front facing lounge with access through to an open plan dining / family room providing plenty of options for family living. The kitchen has been fitted and extended to include a great range of wall and floor mounted units along with complimentary worktops along with space for additional free standing appliances. To the rear of the kitchen there is a further breakfasting area leading to the rear garden. The lower level of the property is further enhanced offering access to a three piece shower room adding further convenience to the property.
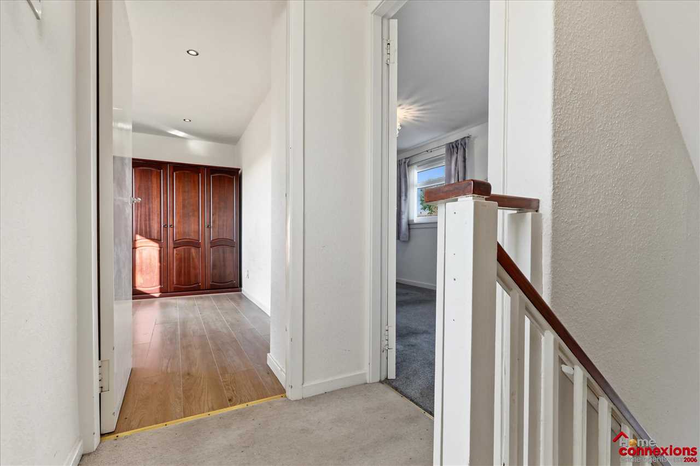
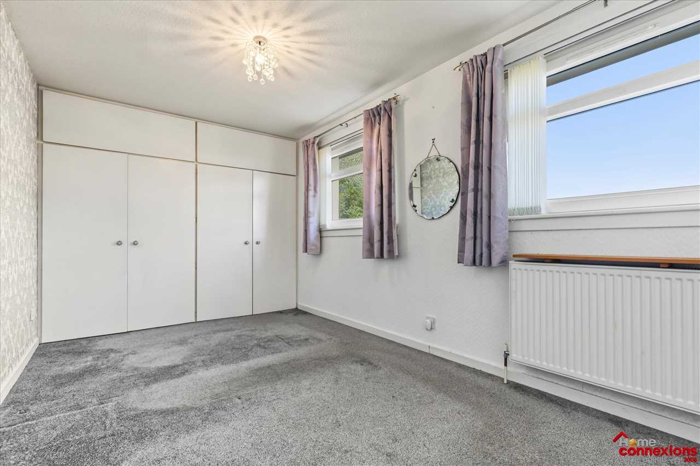
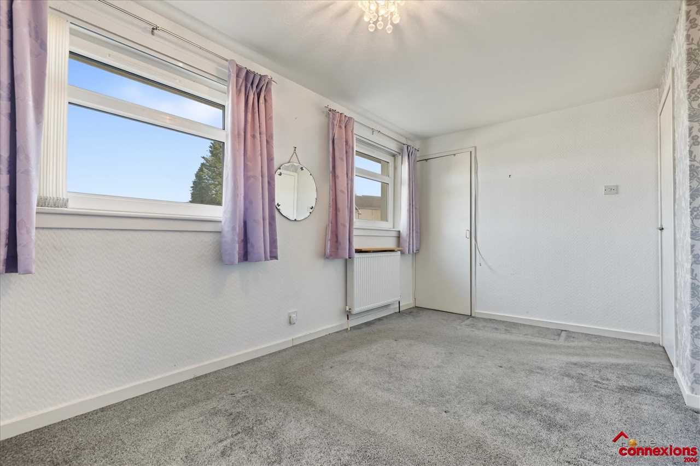
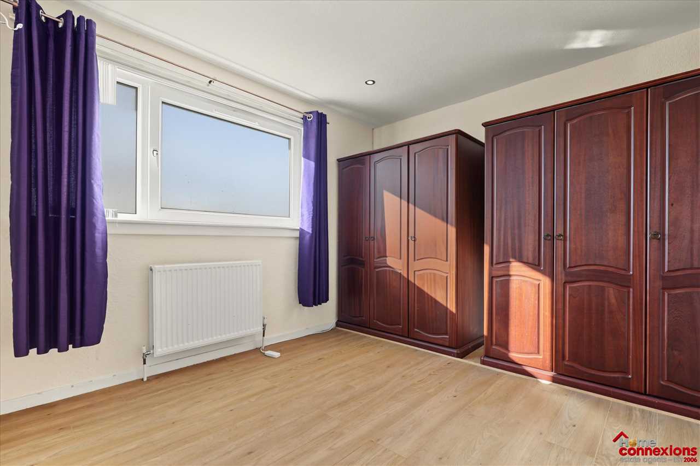
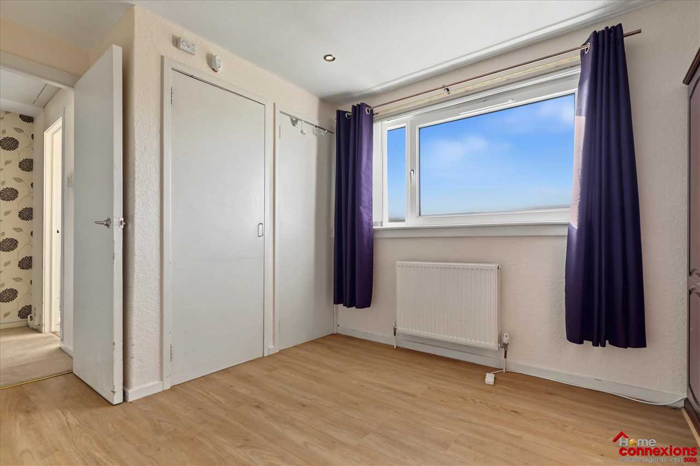
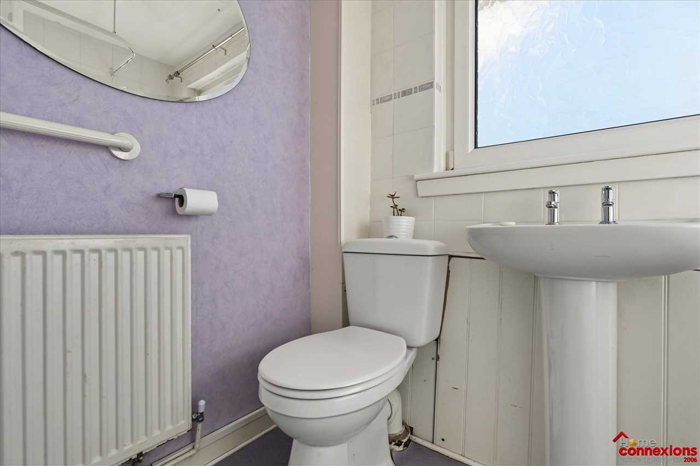
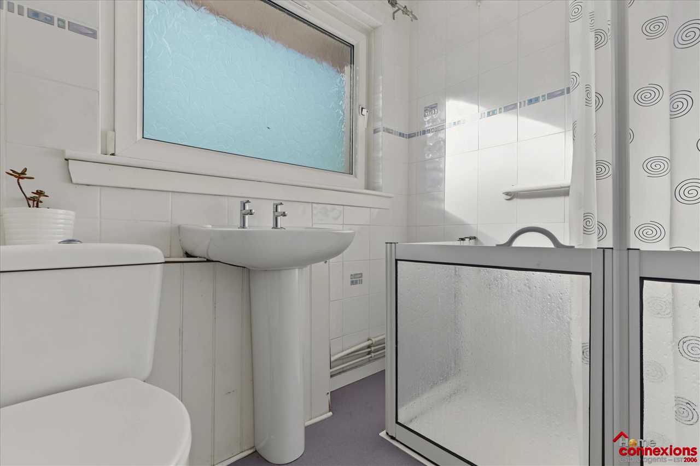
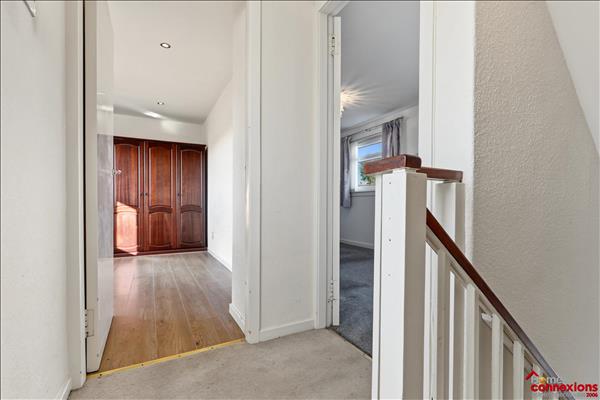
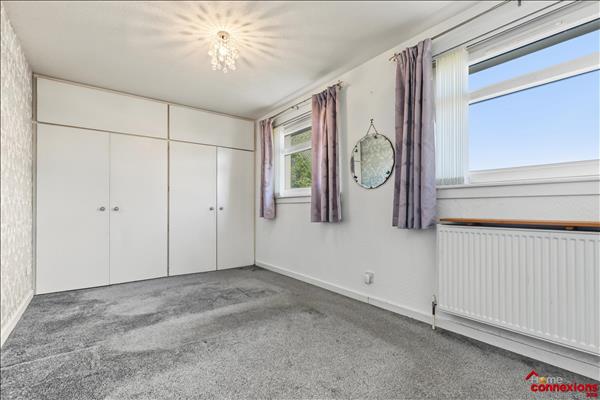
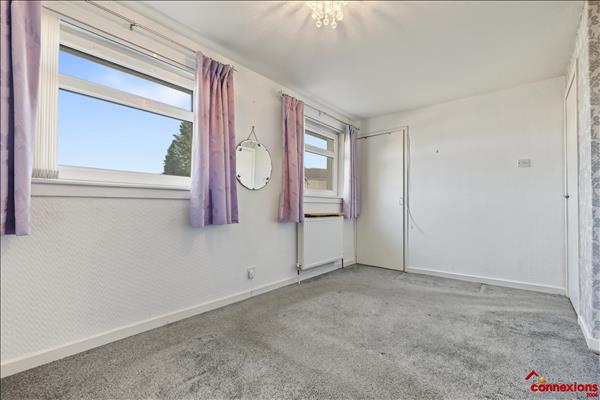
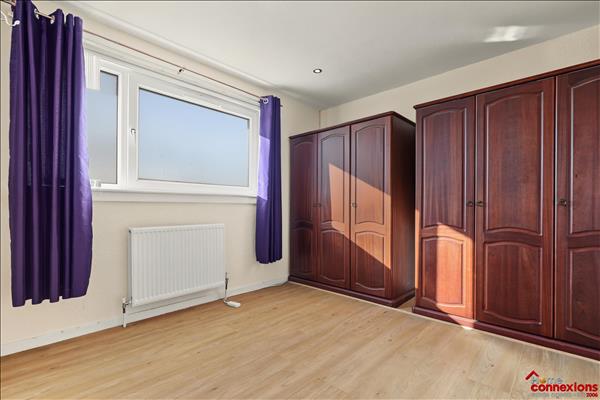
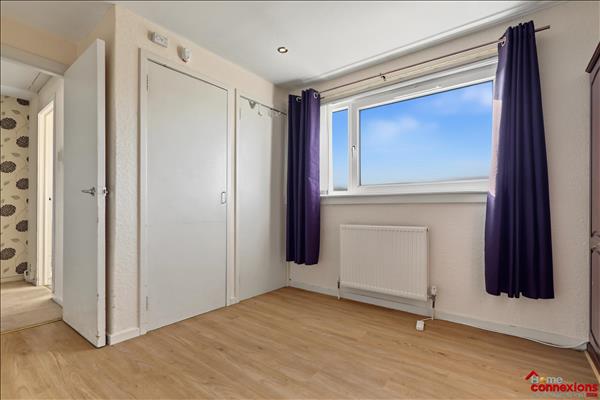
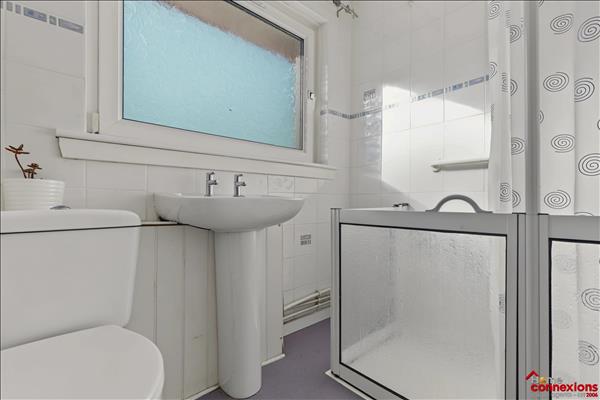
Upstairs, this home offers two generous sized double bedrooms both offering fitted storage with plenty of space for free standing furniture. Bedroom one is complete with fitted carpet whilst bedroom two complete with laminate flooring. The upper shower room has been fitted to include a walk in shower cubical, complete with wet wall panelling and a fitted vinyl flooring. The property has both gas central heating and double glazing as well as good fitted storage.
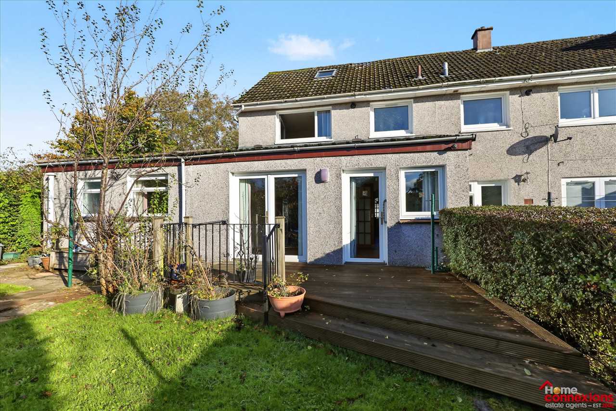
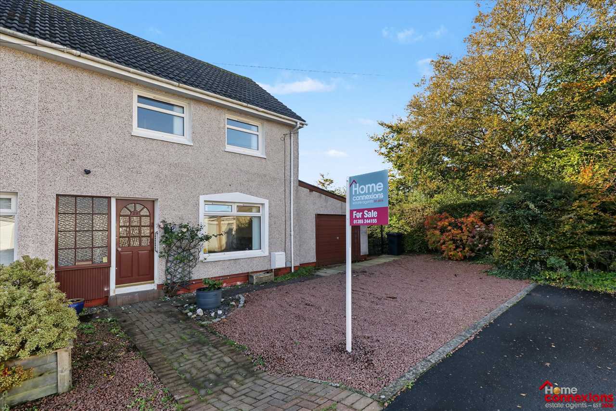
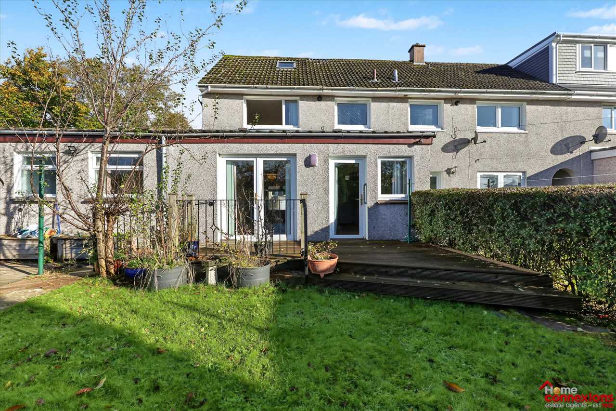
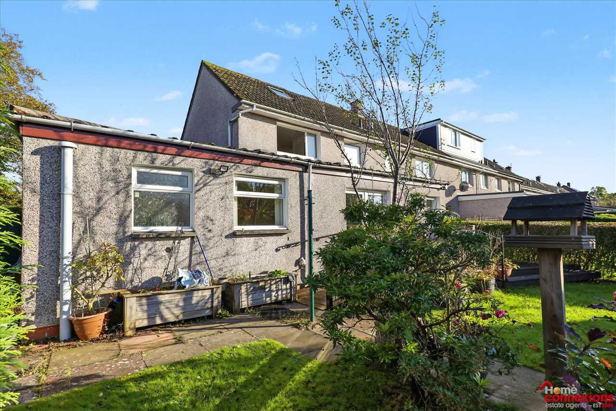
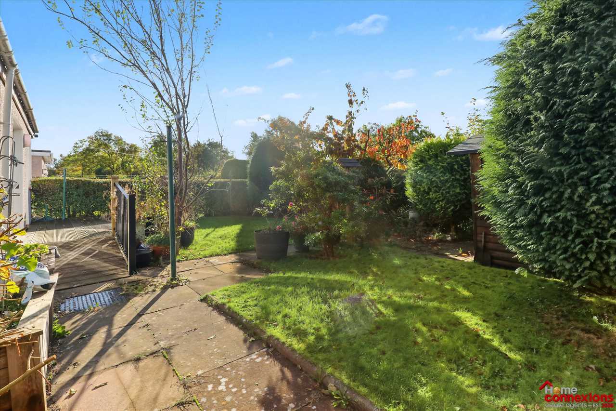
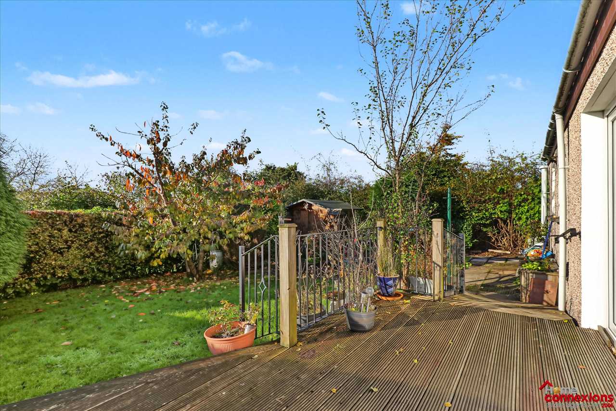
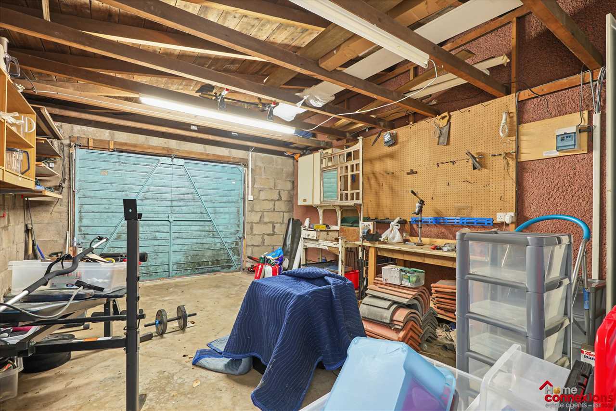
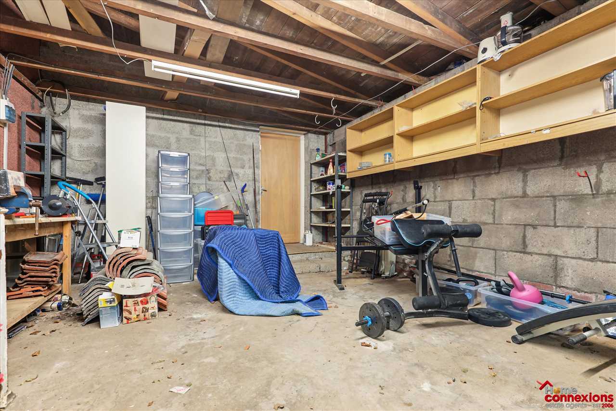
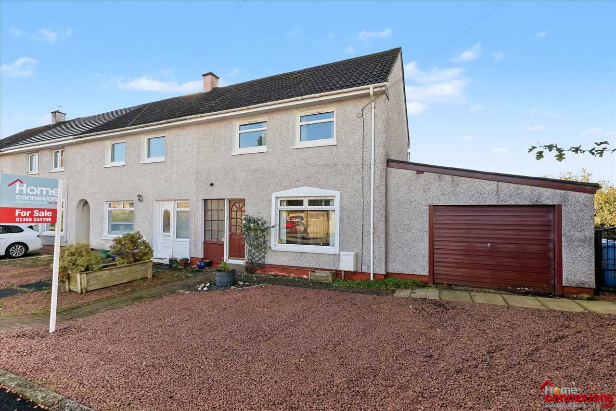
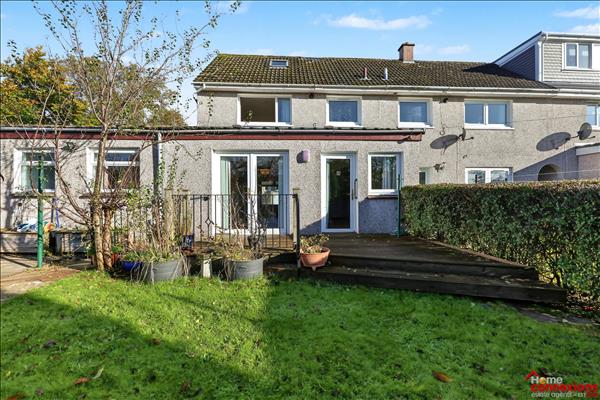
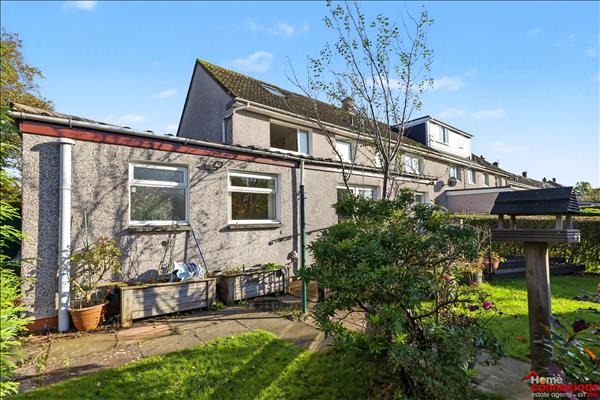
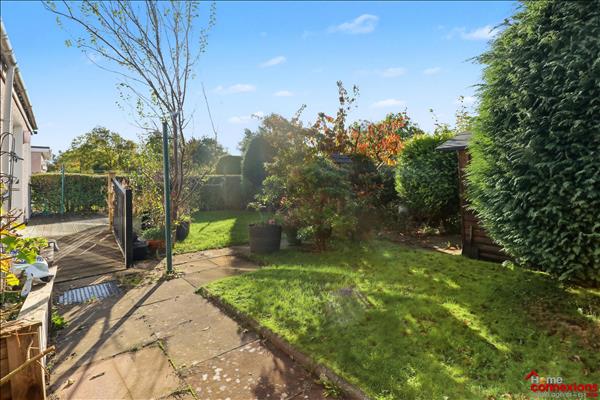
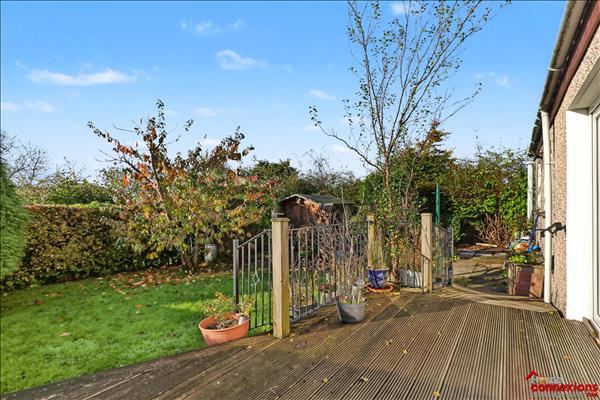
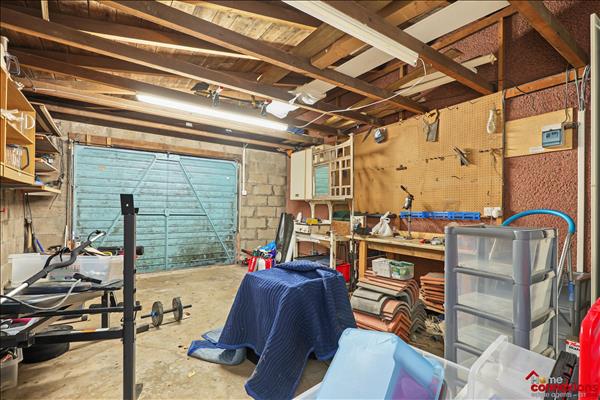
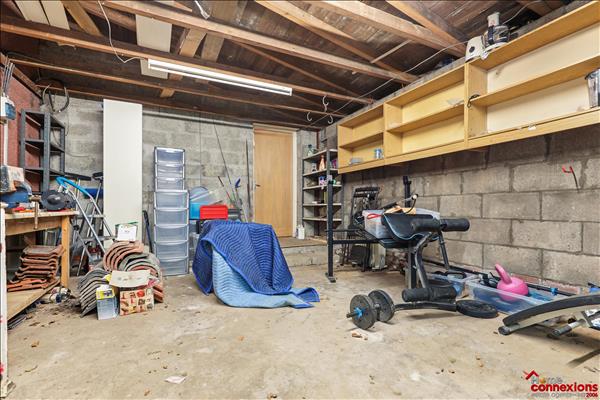
Externally, there is a private driveway to the front, providing convenient off-street parking, with the addition of a large single car garage benefiting from both power and light. The rear garden is fully enclosed and private offering a decked patio and an area of lawn providing a perfect outdoor space for families to enjoy.
Ideally positioned for access to local transport links, amenities and schooling, this lovely home represents an excellent opportunity for those looking to take their first step onto the property ladder or for young families seeking a well-located home.
** Open 7 Days A Week
** EPC Band: D
** Home Report Available on our website: www.homeconnexions.co.uk
Full Description
Front Aspect
Lounge (1)
Lounge (2)
Lounge (3)
Dining / Family Room (1)
Dining / Family Room (2)
Breakfasting Kitchen (1)
Breakfasting Kitchen (2)
Breakfasting Kitchen (3
Shower Room (1)
Shower Room (2)
Entrance Hallway
Upper Landing
Bedroom One (1)
Bedroom One (2)
Bedroom Two (1)
Bedroom Two (2)
Shower Room (1)
Shower Room (2)
Rear Garden
Rear Garden
Rear Garden
Rear Garden
Garage (1)
Garage (2)
Additional Front External - Showing Driveway & Garge
These particulars are intended to give a fair description of the property but their accuracy cannot be guaranteed, and they do not constitute an offer of contract. Intending purchasers must rely on their own inspection of the property. None of the above appliances/services have been tested by ourselves. We recommend purchasers arrange for a qualified person to check all appliances/services before legal commitment.
Virtual Tour
Floorplan
EPC
Street view
Please note the area shown on street view may have updated since filming took place
Location map
Request information for Sherbrooke Place, Westwood
Your request has been successfully sent. You will be contacted shortly.
Request a call back for Sherbrooke Place, Westwood
Request information for Sherbrooke Place, Westwood
Request a call back for Sherbrooke Place, Westwood
Email a friend - Sherbrooke Place, Westwood
Email : Sherbrooke Place, Westwood
Enter a email address below to send a link to the property: Sherbrooke Place, Westwood