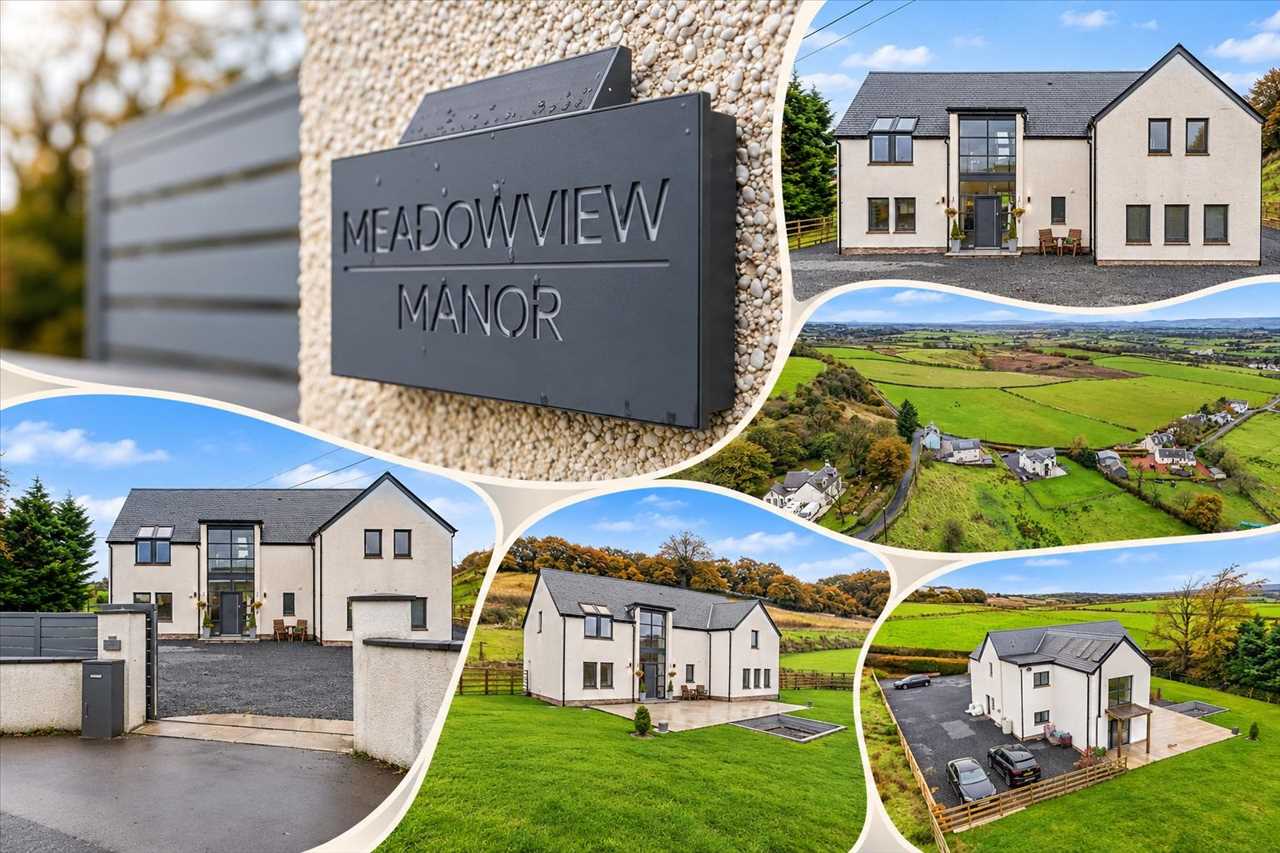
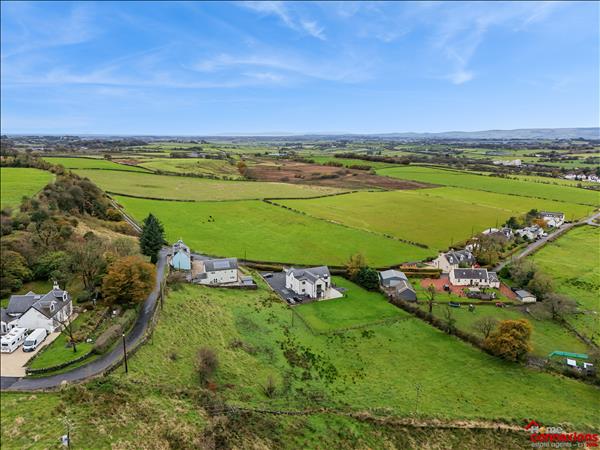
A truly special & one-of-a-kind, four bedroom detached family home on the outskirts of Lugton (KA3)
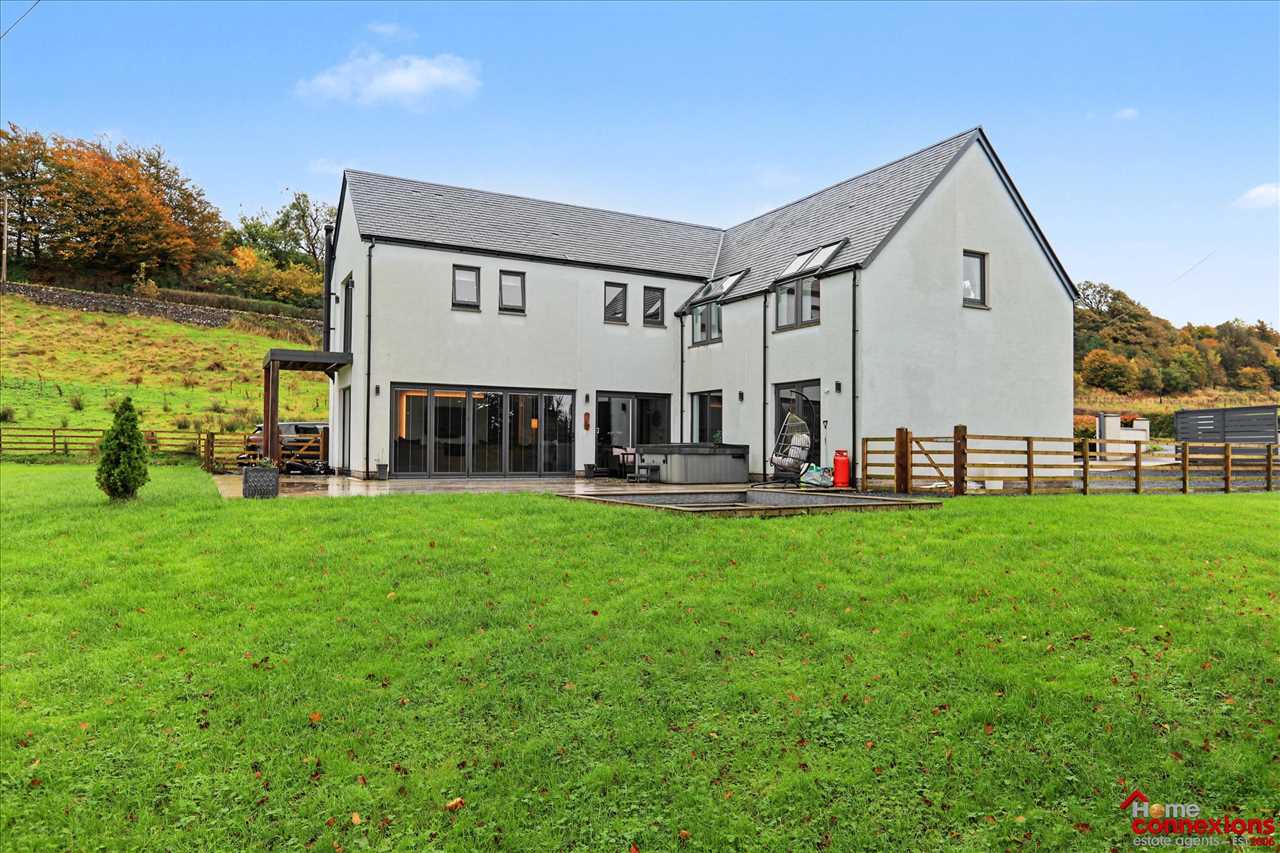
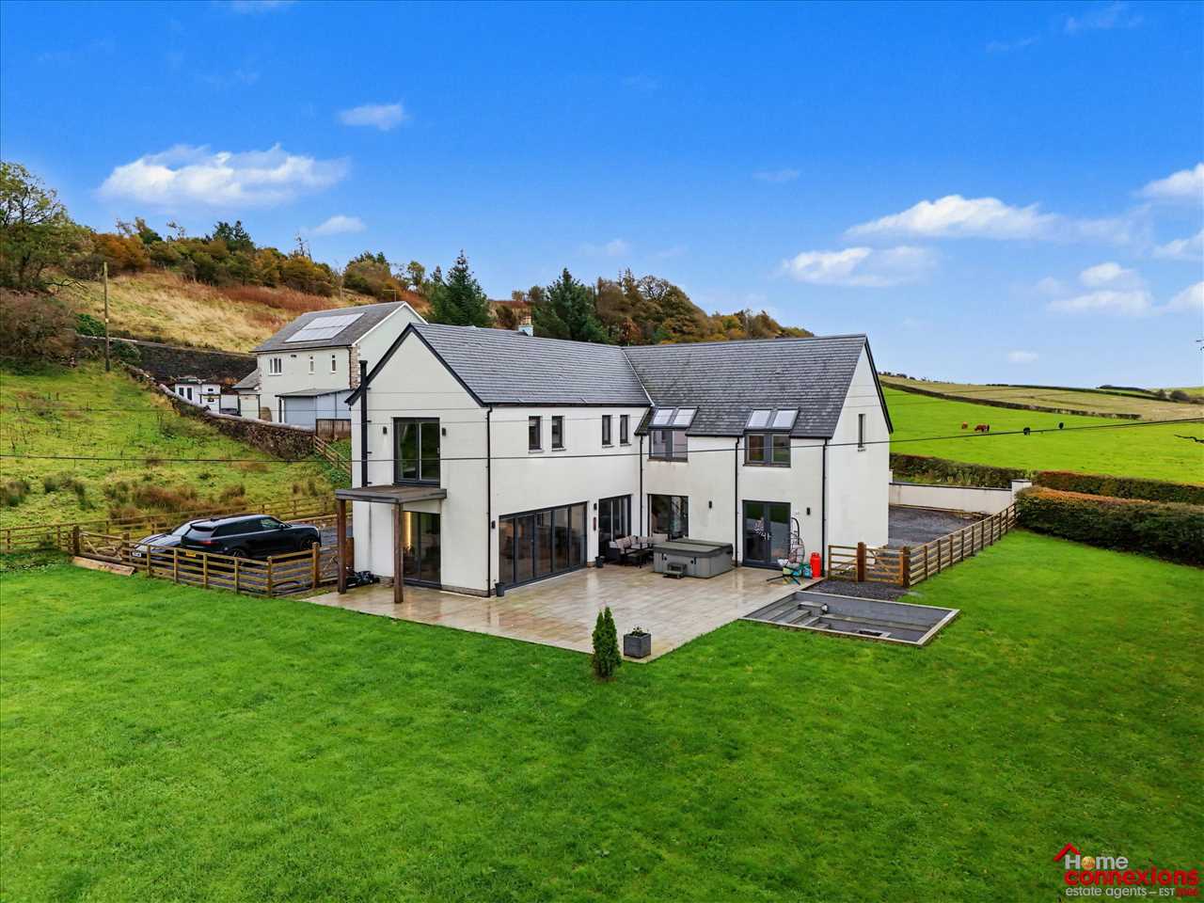
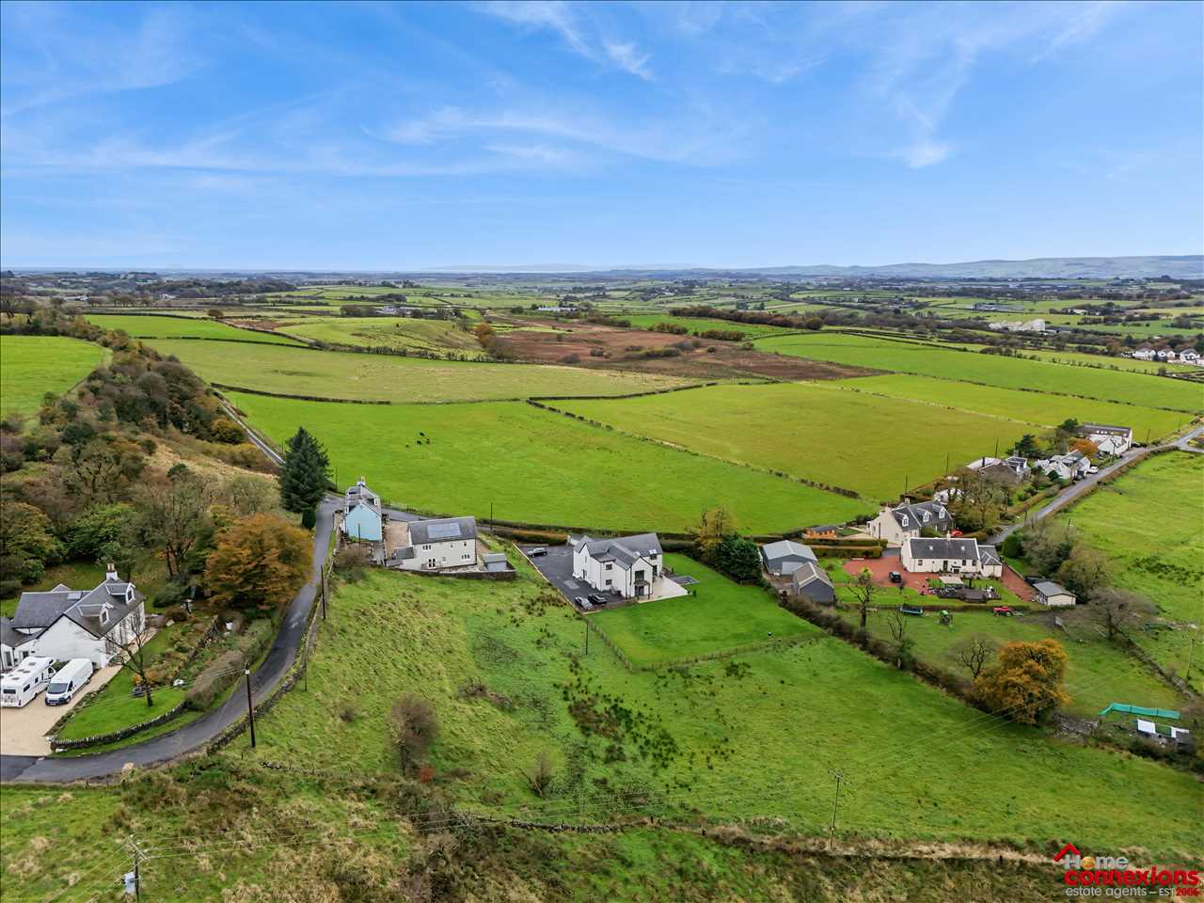
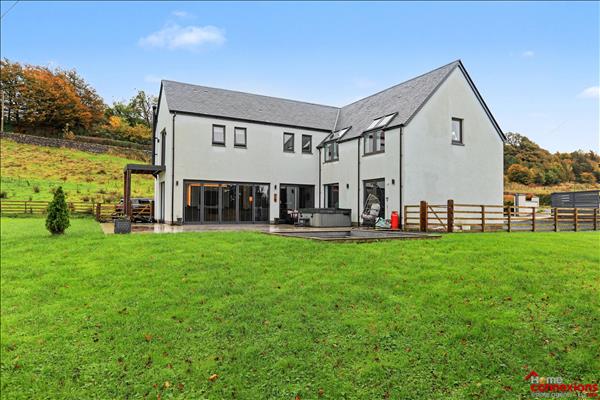
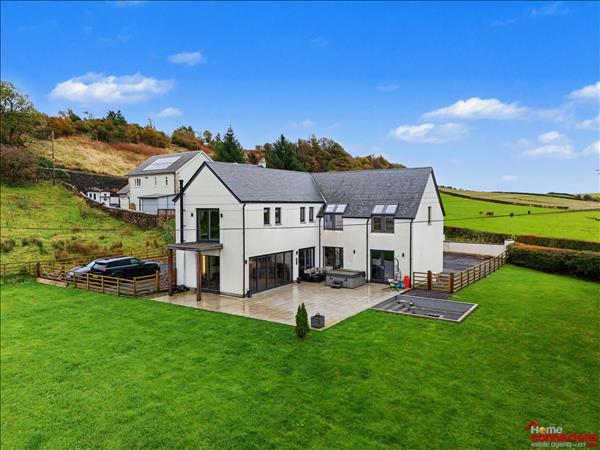
This extraordinary home offers generous living space, four bedrooms, three luxurious bathrooms, a substantial gated driveway and outstanding surrounding gardens with panoramic countryside views. Meadowview Manor is nestled within the peaceful countryside on the outskirts of Lugton and offers the perfect setting for families looking for their forever home.
*** A home best appreciated in person, early viewing is highly recommended.
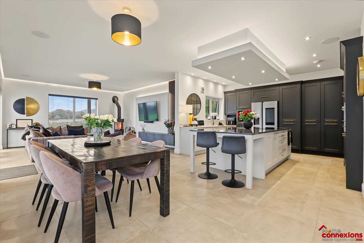
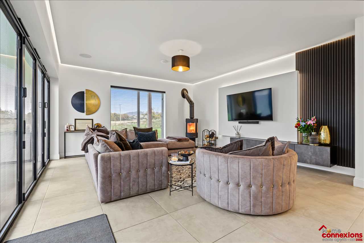
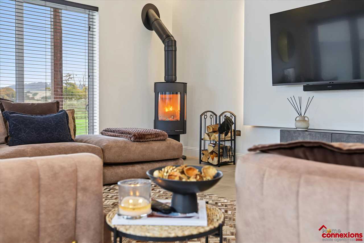
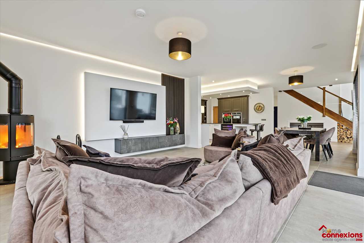
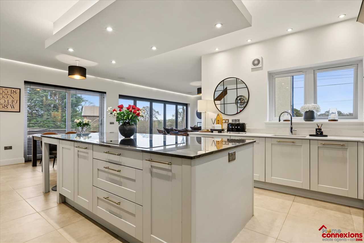
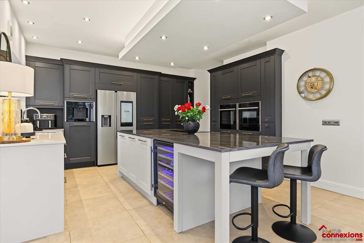
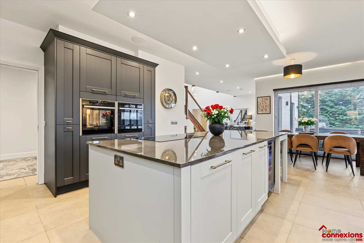
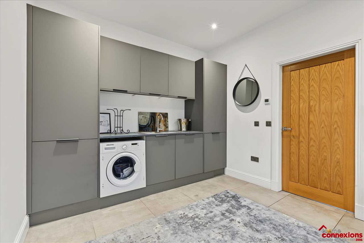
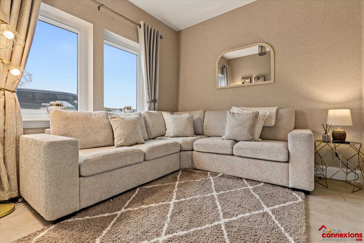
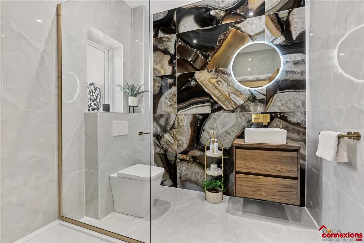
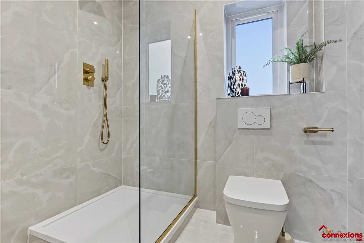
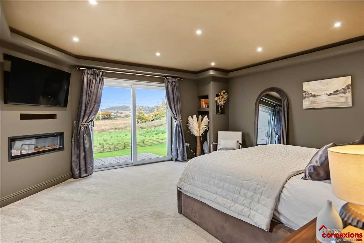
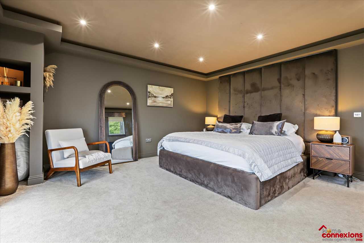
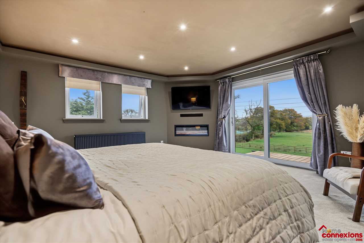
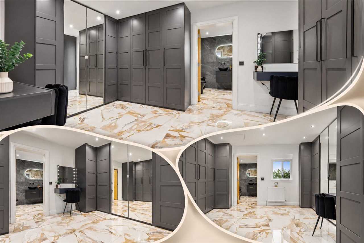
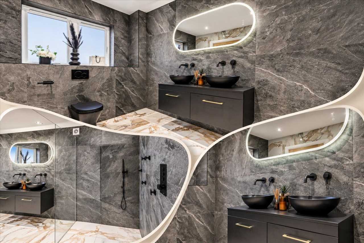
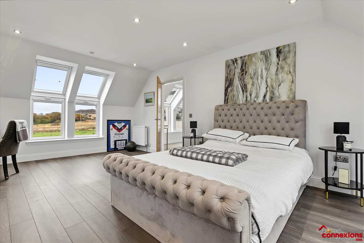
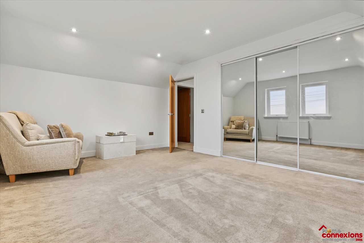
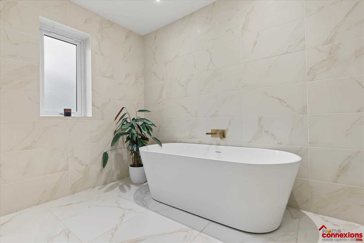
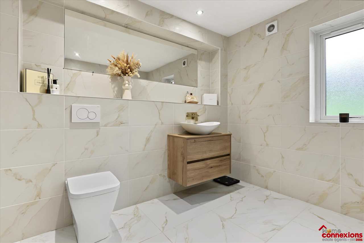
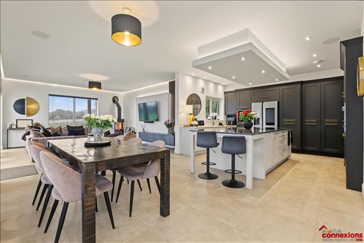
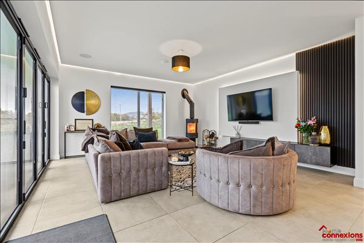
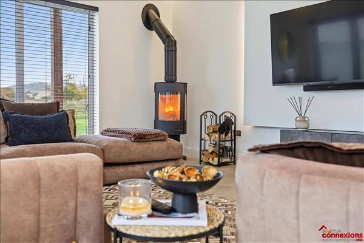
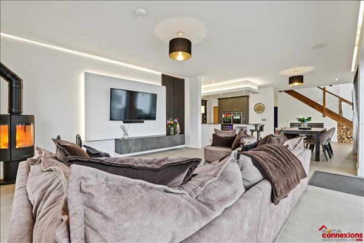
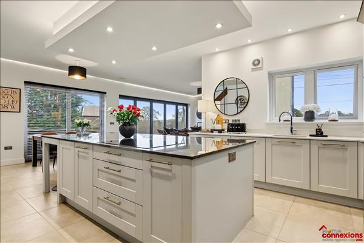
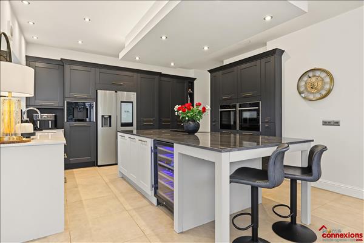
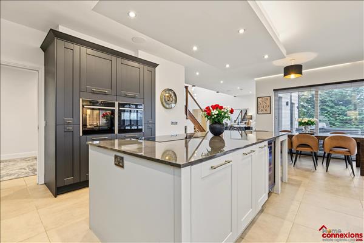
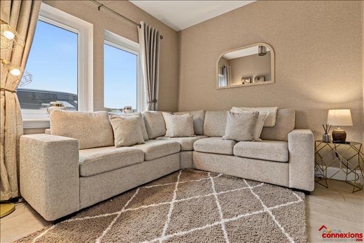
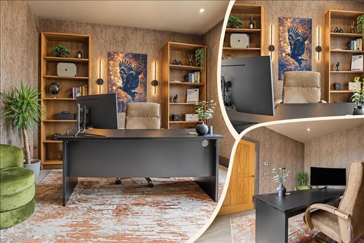
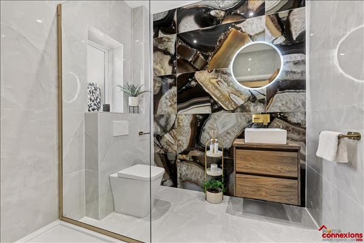
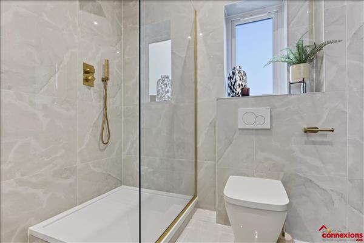
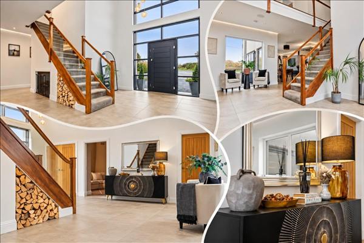
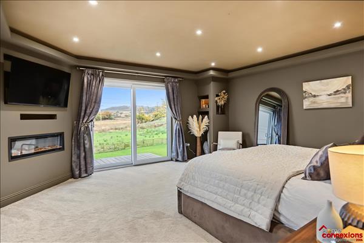
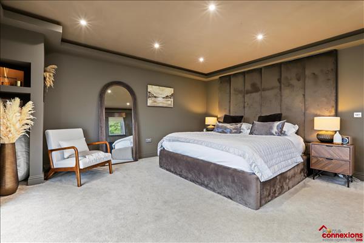
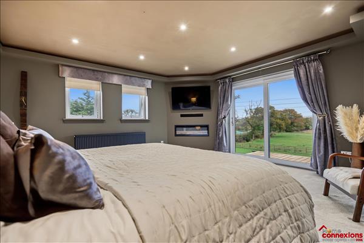
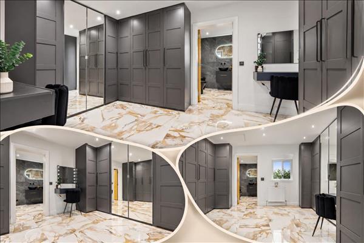
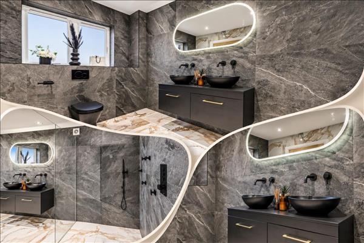
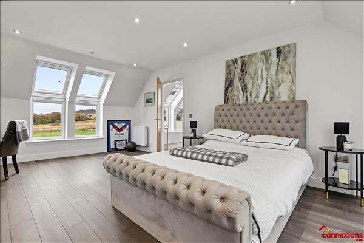
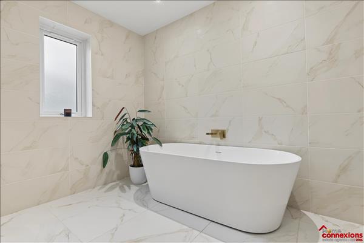
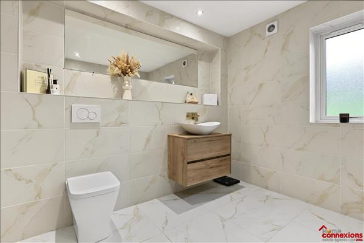
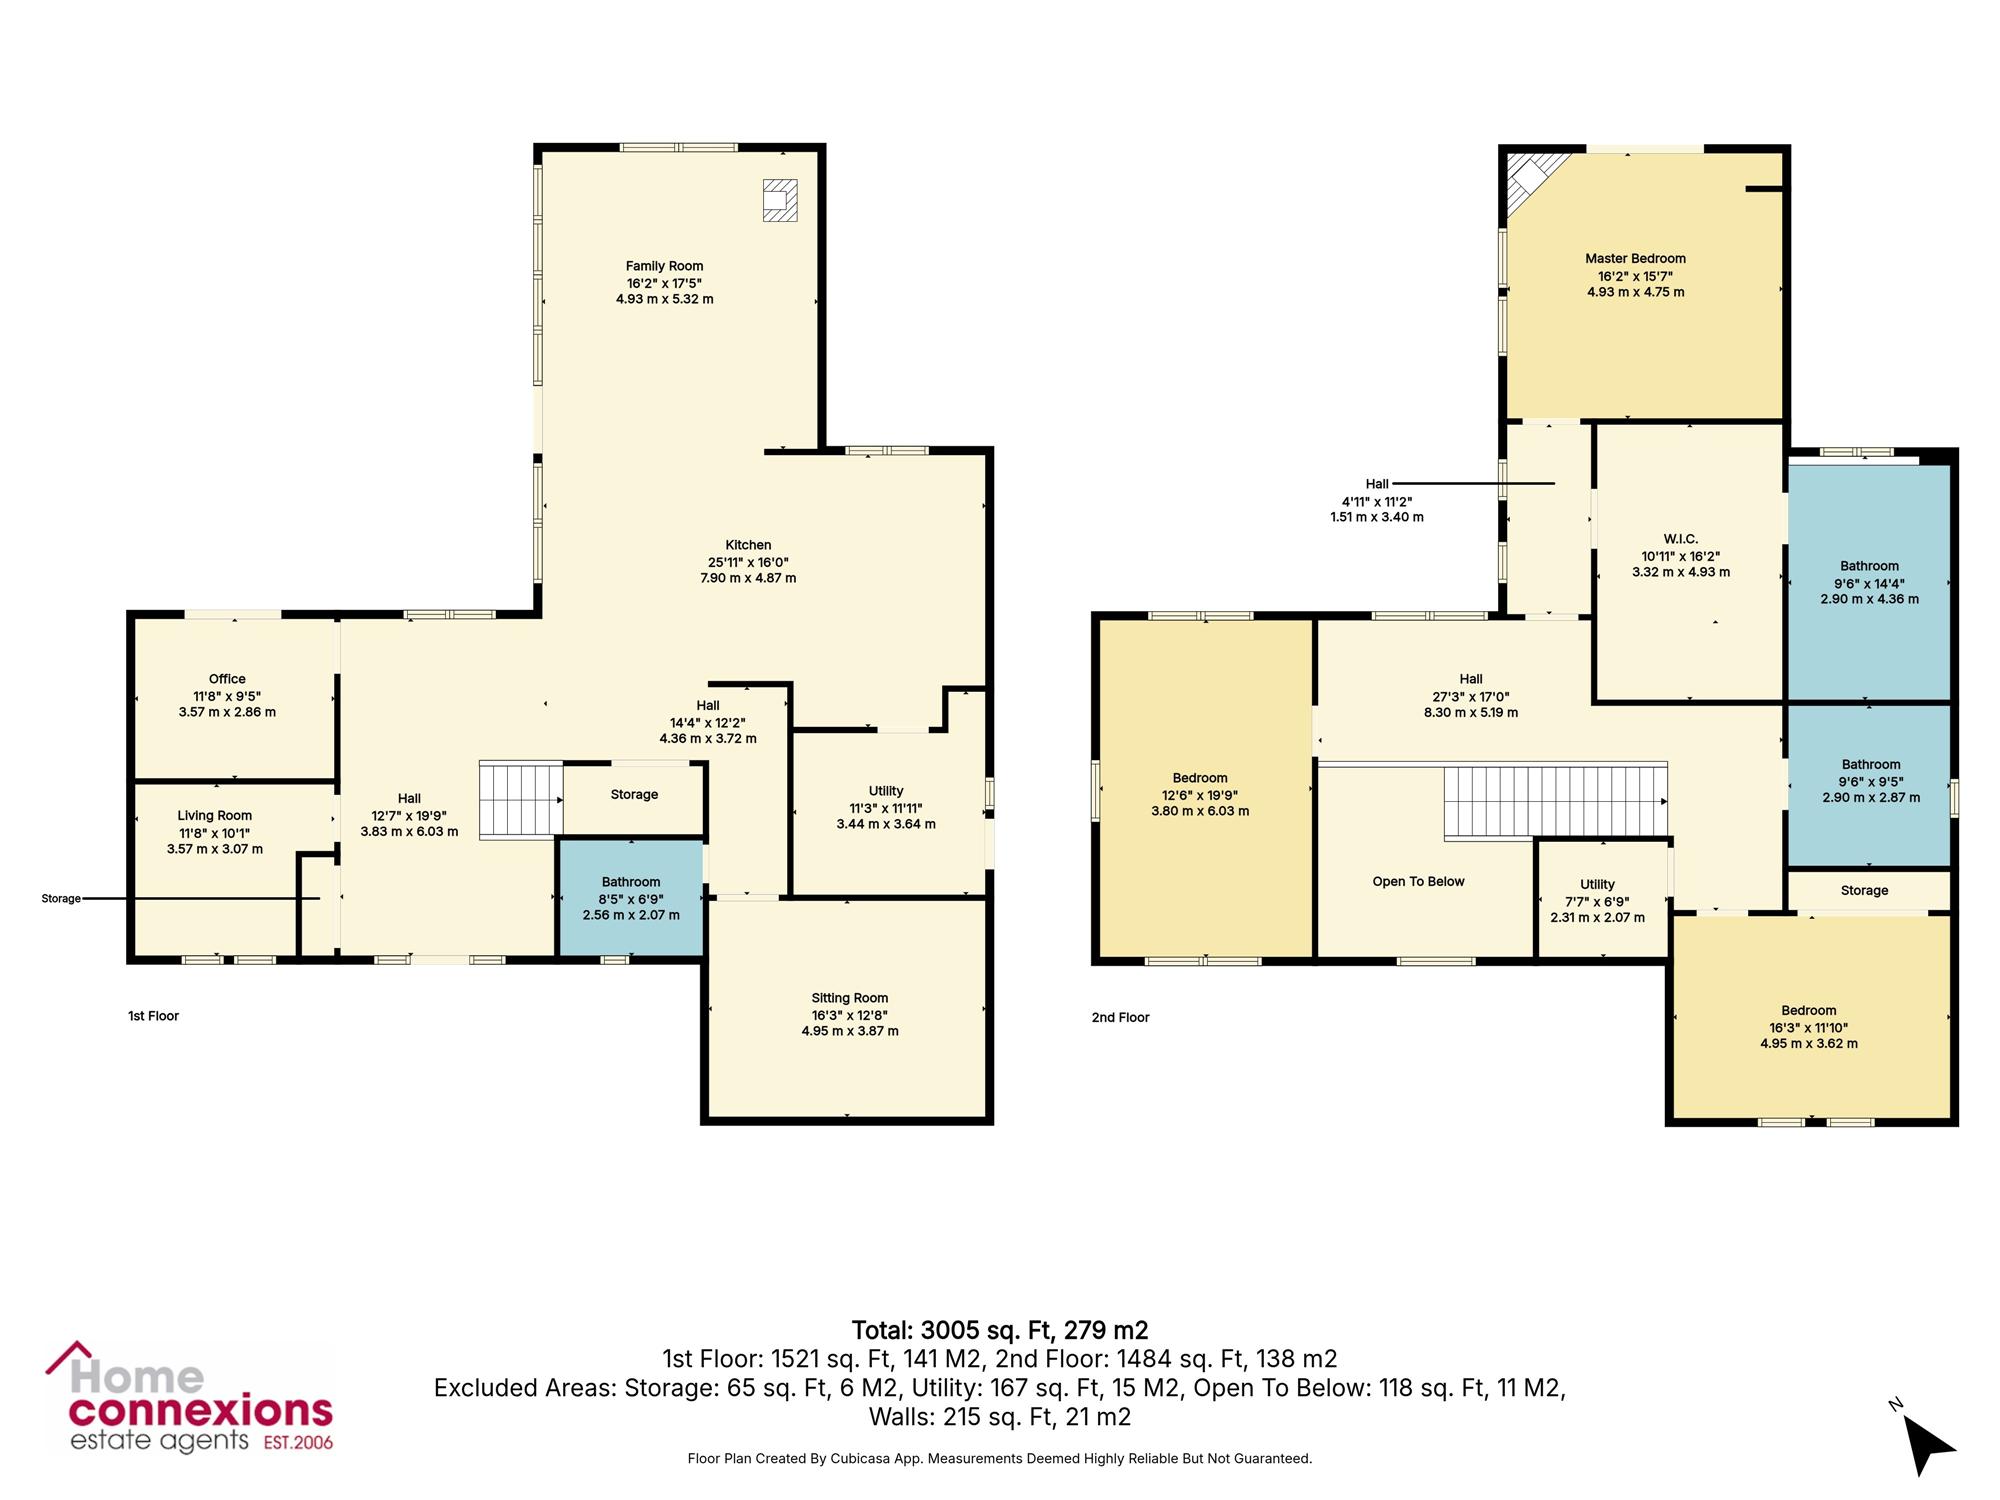
Combining contemporary style with spacious and versatile accommodation, this impressive home is perfect for buyers seeking room to grow, space to entertain and a comfortable environment for everyday family life. Built only three years ago, the property provides a fresh, welcoming feel, allowing you to enjoy modern living from the moment you arrive. With four well proportioned bedrooms and two further entertaining rooms, there is plenty of flexibility for all the family and for hosting guests. Three bathrooms fitted with premium tiling and luxury fixtures and finishings provide added convenience for busy mornings and the everyday demands of family life. The master bedroom offers the perfect space to relax after a busy day with views across the rear countryside and feature floating fireplace fitted into the wall. Additionally, there is a generous walk-in closet space which is finished with beautiful marble-style tiled flooring and offers convenient access to the large en-suite with double vanity and walk-in shower with rainfall shower. The heart of the home is a fabulous open-plan breakfasting style kitchen, dining area and family room. The kitchen boasts a fantastic central breakfasting island with ample worktop and cupboard space as well as a host of high-end integrated appliances. The dining area and family lounge offers further panoramic views over the rear garden with bi-folding patio doors creating a fabulous entertaining feature which can be enjoyed in the summer months. The lounge is complete with log burning stove to enjoy in the colder months.
Key features of the kitchen include;
Quooker Hot/Cold Water Tap NEF Oven / NEF Hob / NEF Warming Drawer NEF Built In Coffee Machine Wine Fridge Feature Dropped Ceiling with LED Lighting
Additional Features;
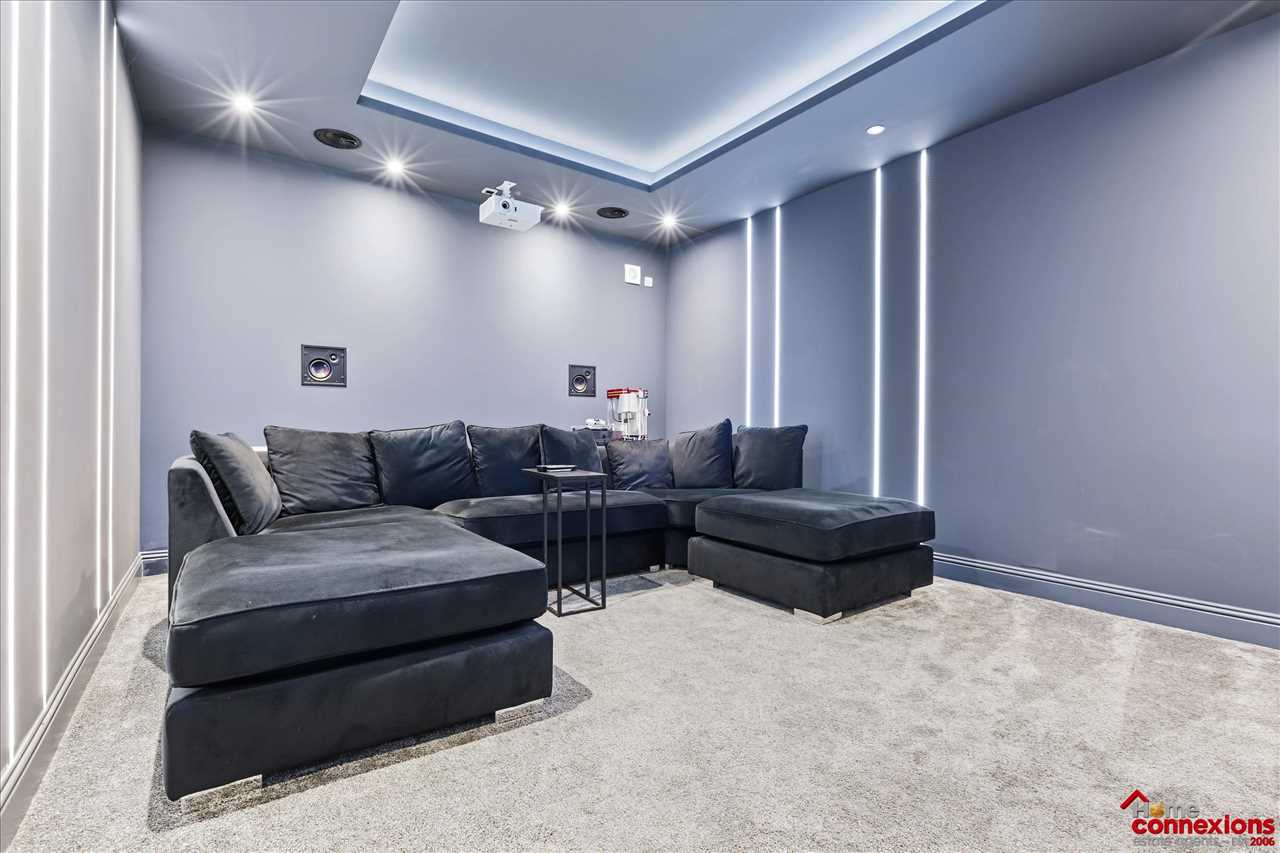
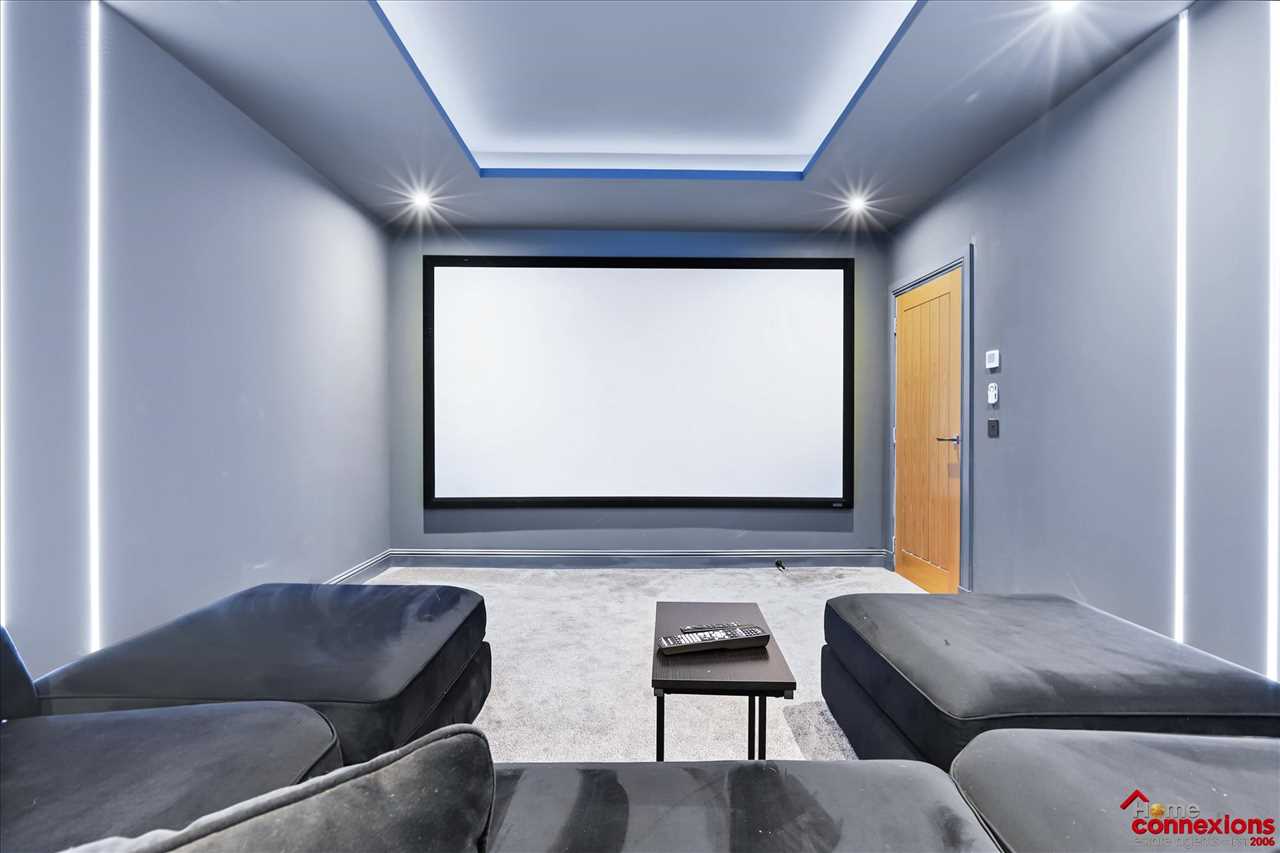
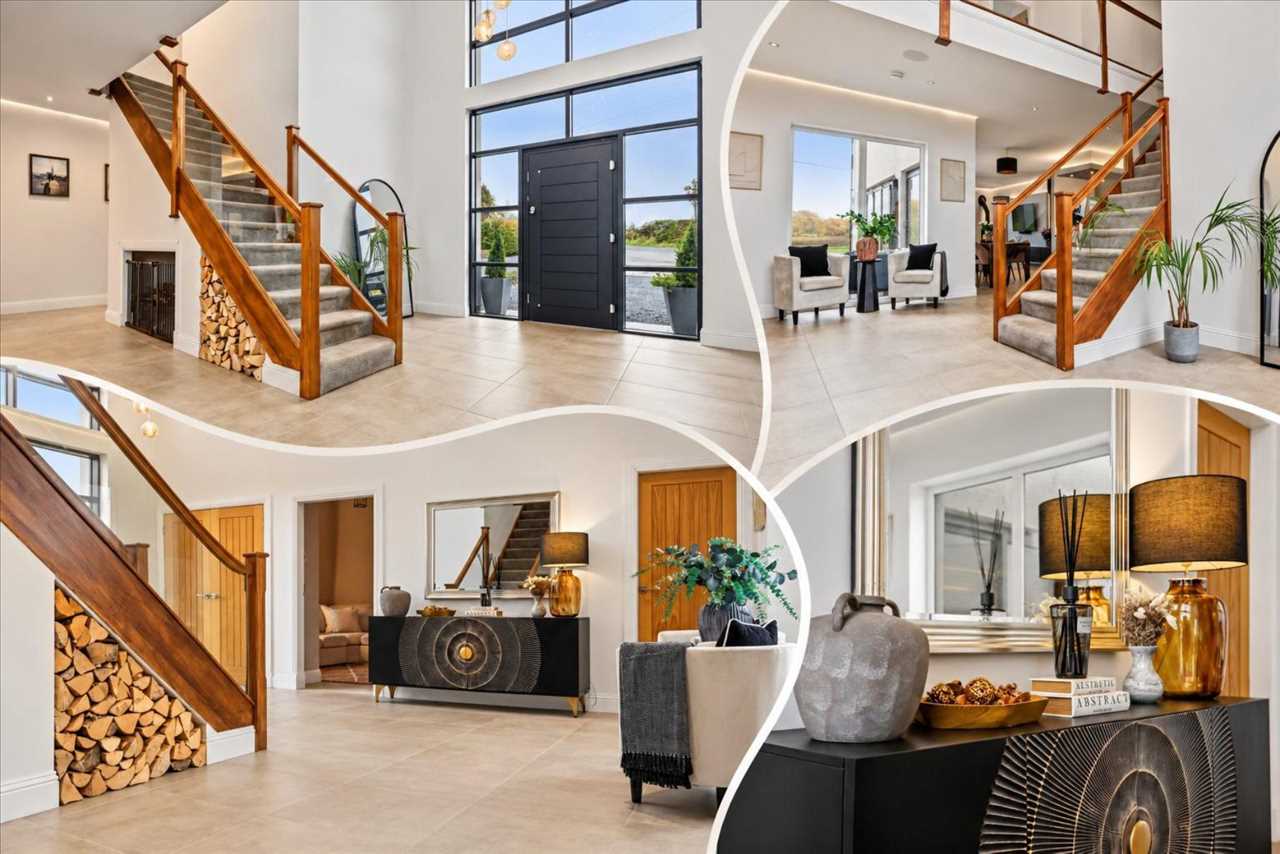
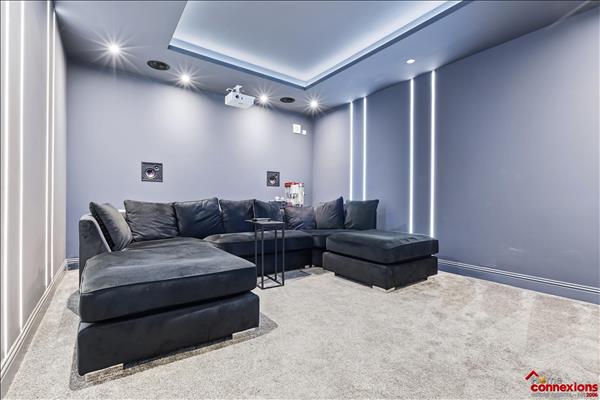
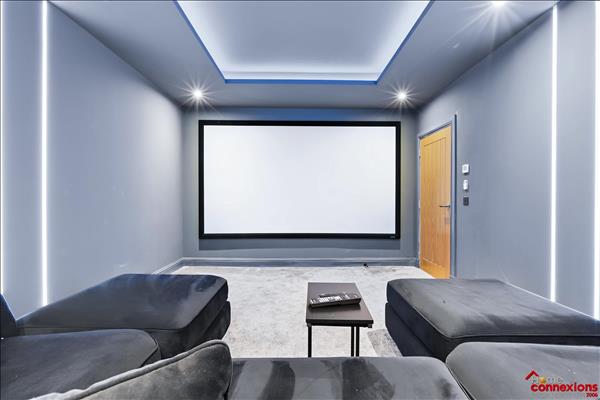
Built In Dog Kennel (Under Stairs) Feature Cinema Room Sunken Garden Fire Pit - LED Lighting & Seating Area
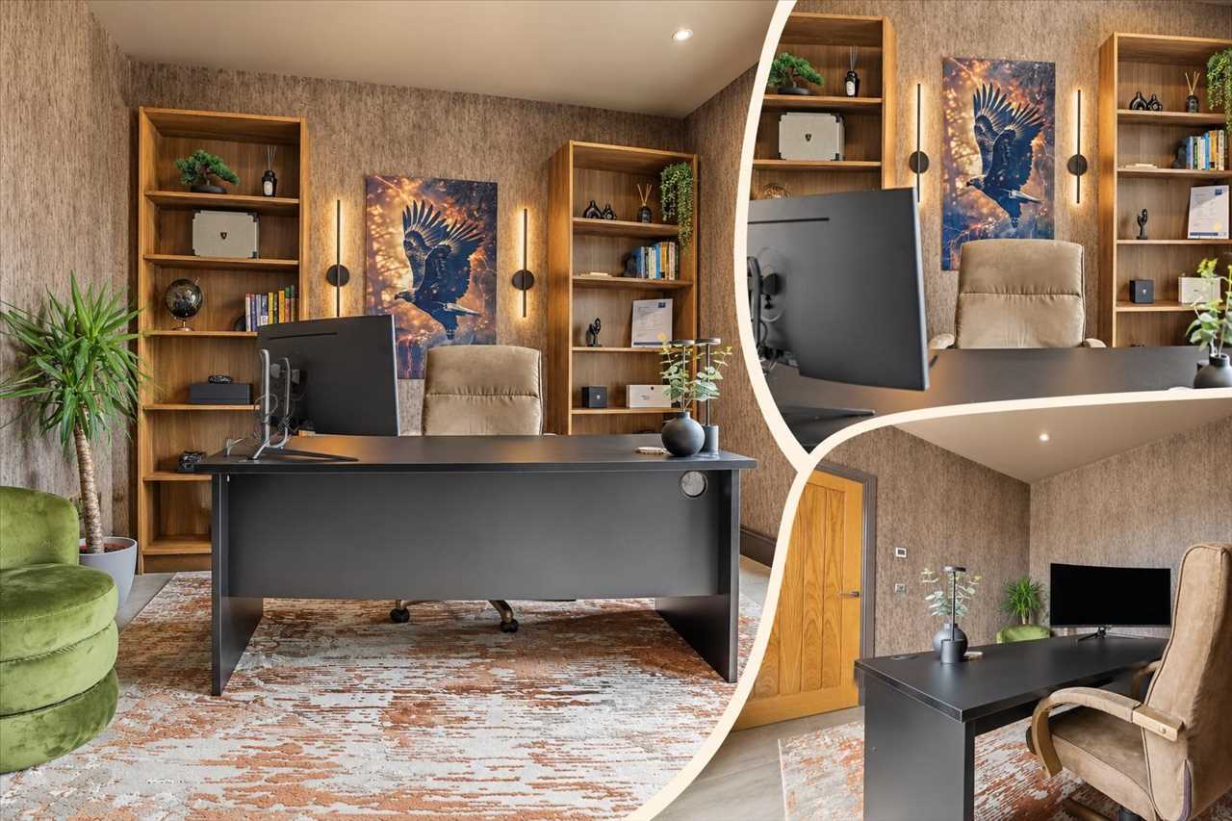
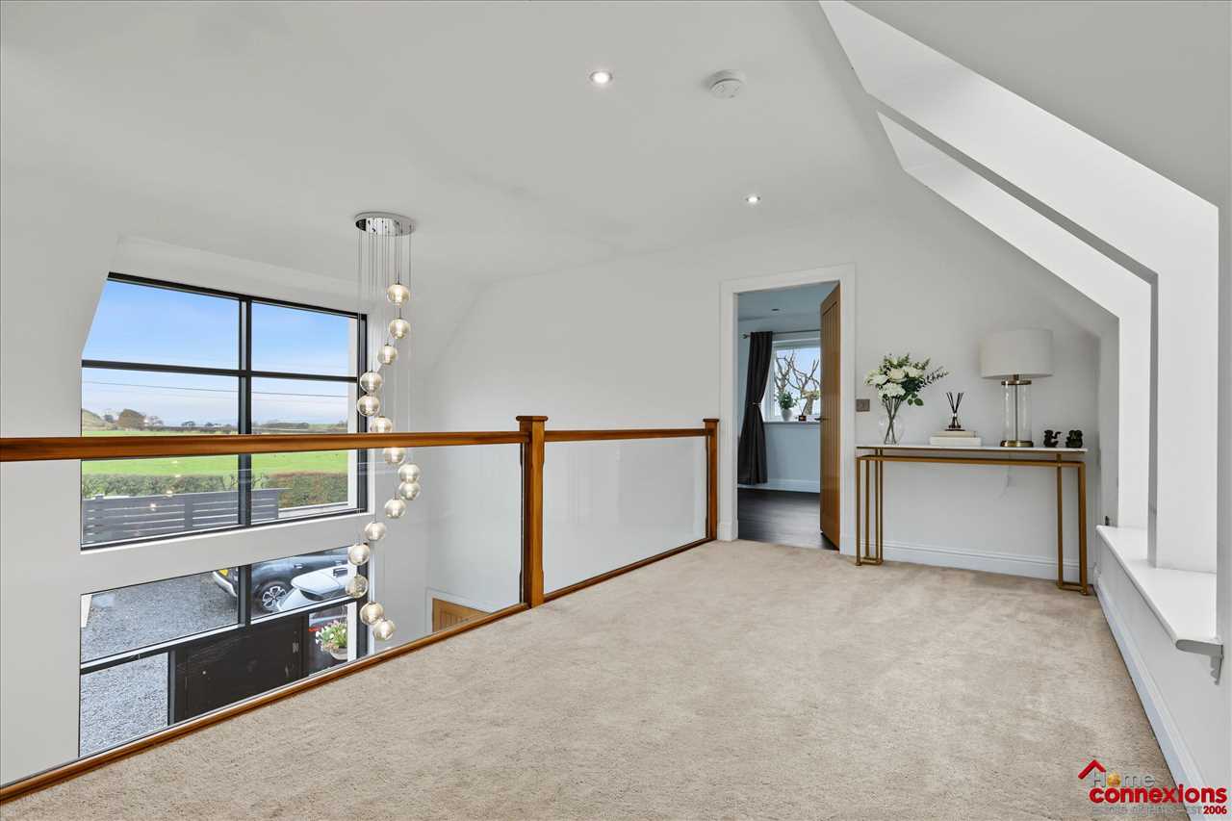
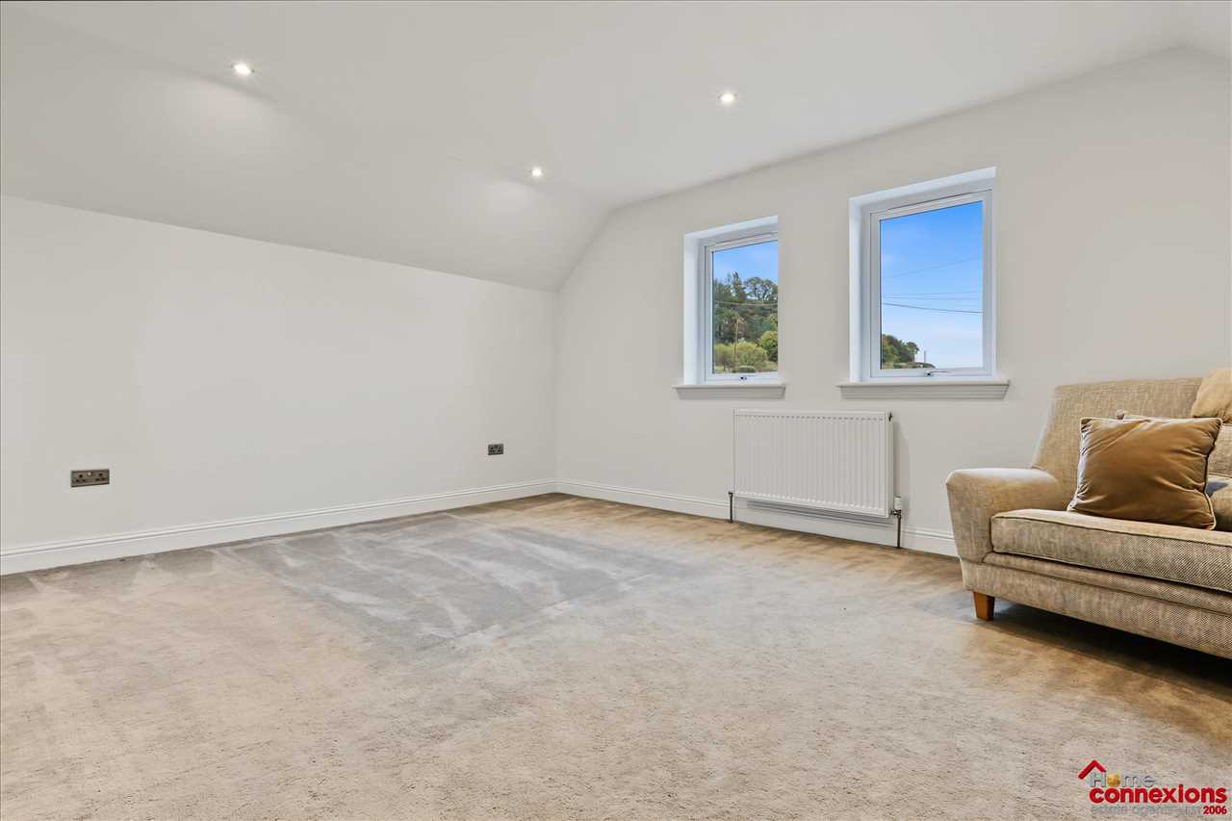
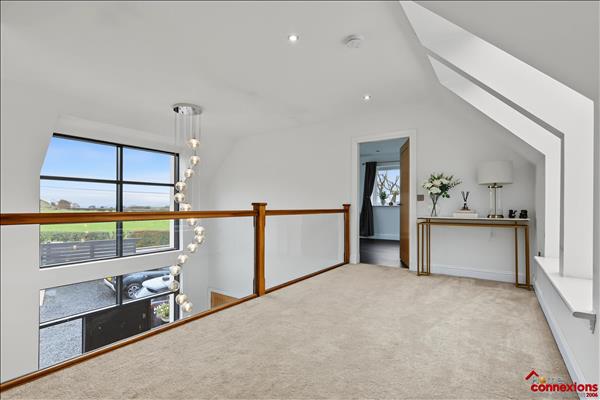
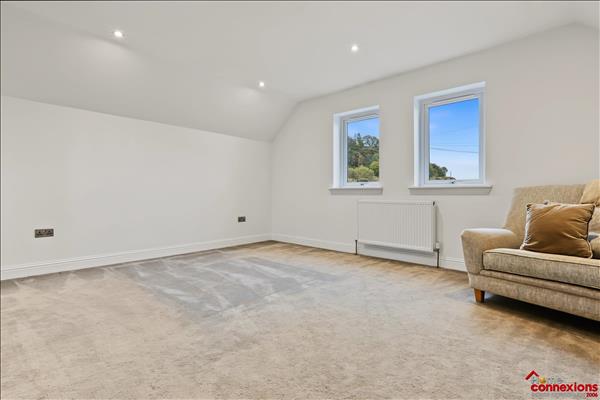
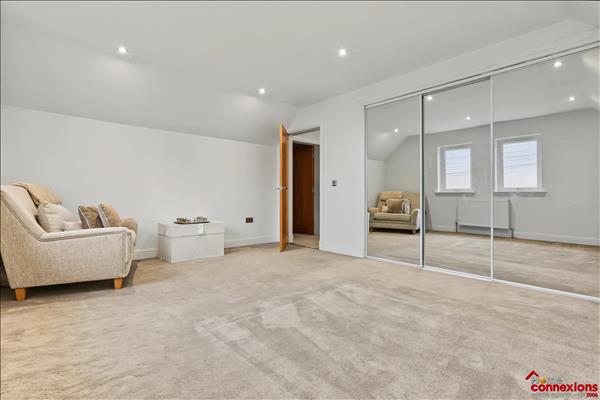
The upper level gallery style landing boasts open views over the main reception hallway creating a fantastic feeling of luxury and space, with the multi-functional floorplan offering the new owners the opportunity to use rooms for a variety of purposes whether additional bedrooms or entertaining spaces.
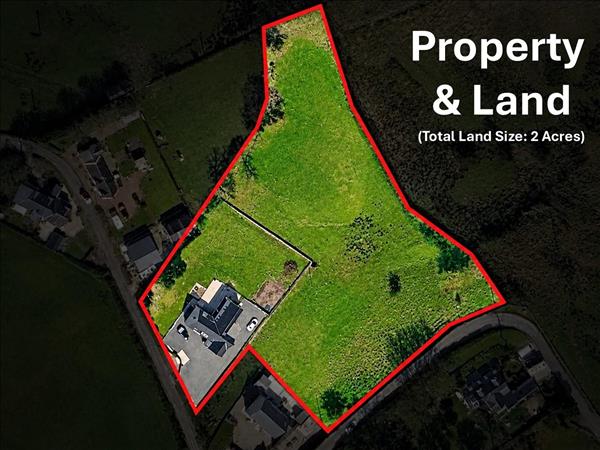
Outside, the property continues to impress. The very generous gated driveway provides ample off-street parking for multiple vehicles, making coming home and welcoming visitors that little bit easier. The well maintained gardens is fully enclosed and offer an inviting outdoor space to enjoy throughout the year, whether relaxing in the sunshine, sharing meals outdoors or spending quality time with family and friends. The rear garden benefits from a feature sunken fire pit and large area of patio offering the perfect space for outdoor furniture.
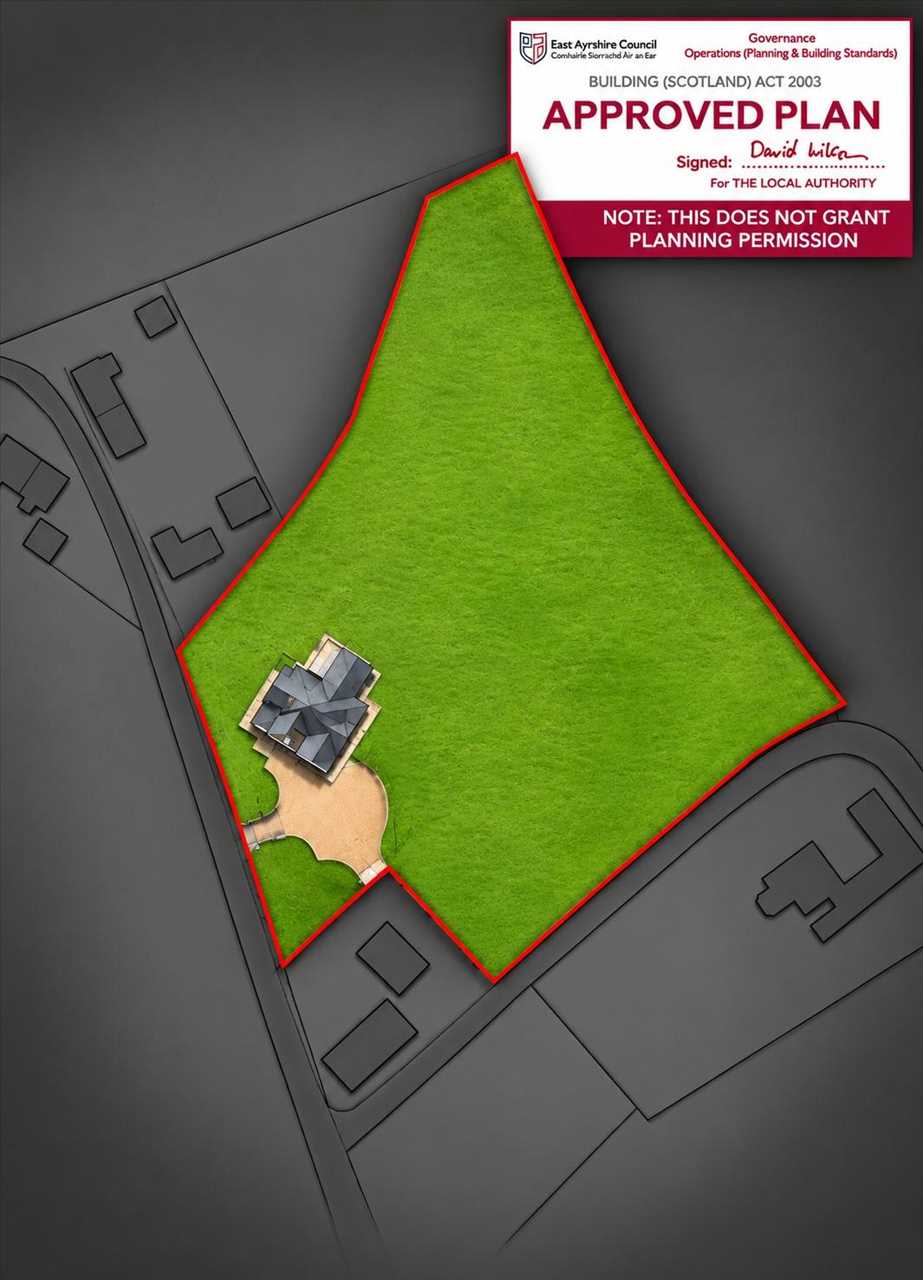
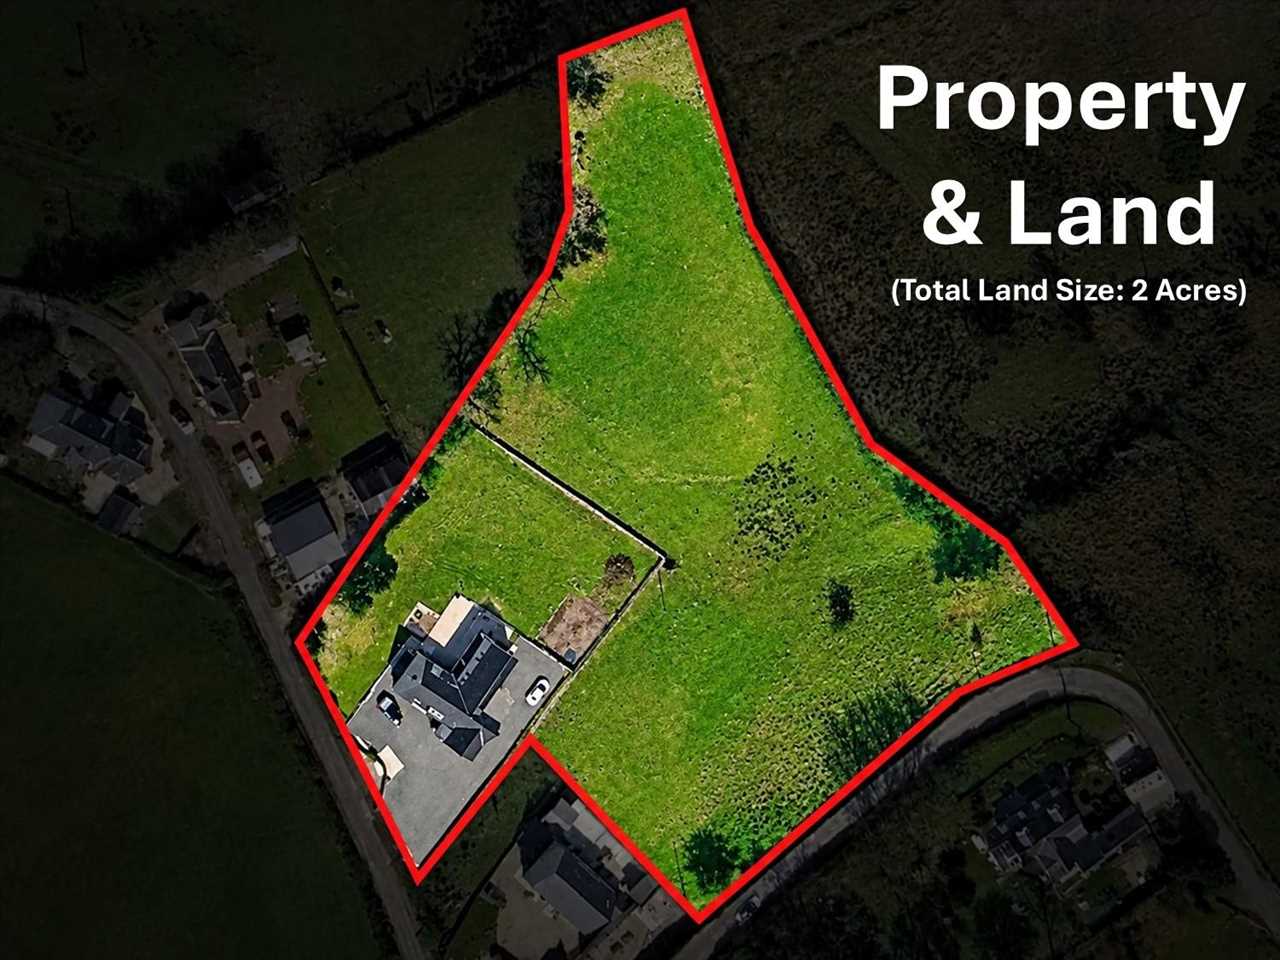
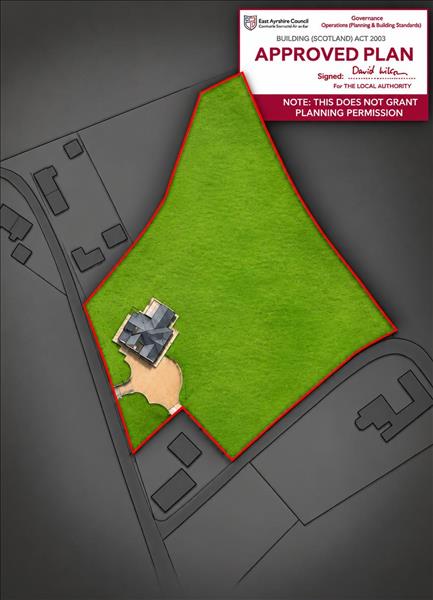
**** Please ensure to check out the complete gardens size and additional land which comes along with the property - Full size of plot including house is 2 acres ****
** The property has the added advantage of air source heat pumps, which absorbs heat from the outside air and transfers it indoors to heat your home's radiators, and domestic hot water supply
The location adds to the appeal, with MeadowView Manor offering a quiet and welcoming countryside setting while remaining within convenient reach of Lugton & Dunlop's local amenities. The closest railway station and catchment primary school are both located in the village of Dunlop, just a short drive from the property with catchment high school located in Stewarton, less than 15 minute drive from the property.
Contact our team today to arrange your private viewing and discover all that this wonderful Meadow View Manor property has to offer.
** Open 7 Days A Week
** EPC Band: A
** Home Report Available on our website: www.homeconnexions.co.uk
These particulars are intended to give a fair description of the property but their accuracy cannot be guaranteed, and they do not constitute an offer of contract. Intending purchasers must rely on their own inspection of the property. None of the above appliances/services have been tested by ourselves. We recommend purchasers arrange for a qualified person to check all appliances/services before legal commitment.
Virtual Tour
Floorplan
EPC
Street view
Please note the area shown on street view may have updated since filming took place
Location map
Request information for Meadowview Manor, Halket Road
Your request has been successfully sent. You will be contacted shortly.
Request a call back for Meadowview Manor, Halket Road
Request information for Meadowview Manor, Halket Road
Request a call back for Meadowview Manor, Halket Road
Email a friend - Meadowview Manor, Halket Road
Email : Meadowview Manor, Halket Road
Enter a email address below to send a link to the property: Meadowview Manor, Halket Road